(678) 916-6214 678-571-2082 info@livingoutloudrealty.com​ Shawntell@sellinghousesinga.com Living Out Loud Realty
Traffic Dashboard
Home Home
  • Search
  • Communities
  • Buying
    • Buying Info
    • Featured Listings
    • Search Homes
  • Selling
  • Property Management
  • Recently Sold
  • About
    • Learn More
    • Meet the Team
    • Career Opportunities
    • Our Testimonials
  • Articles
  • Schedule A Consultation
  • Contact
Traffic Dashboard
Living Out Loud Real Estate Solution Group, LLC
(678) 916-6214 info@livingoutloudrealty.com​
  • Living Out Loud Real Estate Solution Group, LLC
    3142 Hwy 278 #122
    Covington, Georgia 30014
    678-916-2414
    info@livingoutloudrealty.com
    H81410
Home
  • Search
  • Communities
  • Buying
  • Selling
  • Property Management
  • Recently Sold
  • About
  • Articles
  • Schedule A Consultation
  • Contact
Legal
  • Privacy
  • Terms
  • DMCA
  • Accessibility
  • Fair Housing
Account
  • Dashboard
  • Logout
  • Login
Living Out Loud Real Estate Solution Group, LLC  - Footer Logo
©2026 Living Out Loud Realty. All rights reserved.
Website built by CloseHack.

Proud Member of

Georgia MLS

The data relating to real estate for sale on this web site comes in part from the Broker Reciprocity Program of GAMLS. All real estate listings are marked with the GAMLS Broker Reciprocity thumbnail logo and detailed information about them includes the name of the listing brokers. The broker providing these data believes them to be correct, but advises interested parties to confirm them before relying on them in a purchase decision. Copyright 2023 GAMLS. All rights reserved.

Return
  • All Types
  • House+2 more
  • Price
  • Bed/Bath
  • Size
  • Dates
  • Filters
  • Amenities
  • Save
  • Share
Listings
No results
Sort
Home / Powder Springs / 5490 Cathers Creek DR
5490 Cathers Creek DR Powder Springs, GA 30127 5490 Cathers Creek DR Powder Springs, GA 30127 5490 Cathers Creek DR Powder Springs, GA 30127 5490 Cathers Creek DR Powder Springs, GA 30127 5490 Cathers Creek DR Powder Springs, GA 30127 5490 Cathers Creek DR Powder Springs, GA 30127 5490 Cathers Creek DR Powder Springs, GA 30127 5490 Cathers Creek DR Powder Springs, GA 30127 5490 Cathers Creek DR Powder Springs, GA 30127 5490 Cathers Creek DR Powder Springs, GA 30127 5490 Cathers Creek DR Powder Springs, GA 30127 5490 Cathers Creek DR Powder Springs, GA 30127 5490 Cathers Creek DR Powder Springs, GA 30127 5490 Cathers Creek DR Powder Springs, GA 30127 5490 Cathers Creek DR Powder Springs, GA 30127 5490 Cathers Creek DR Powder Springs, GA 30127 5490 Cathers Creek DR Powder Springs, GA 30127 5490 Cathers Creek DR Powder Springs, GA 30127 5490 Cathers Creek DR Powder Springs, GA 30127 5490 Cathers Creek DR Powder Springs, GA 30127 5490 Cathers Creek DR Powder Springs, GA 30127 5490 Cathers Creek DR Powder Springs, GA 30127 5490 Cathers Creek DR Powder Springs, GA 30127 5490 Cathers Creek DR Powder Springs, GA 30127 5490 Cathers Creek DR Powder Springs, GA 30127 5490 Cathers Creek DR Powder Springs, GA 30127 5490 Cathers Creek DR Powder Springs, GA 30127 5490 Cathers Creek DR Powder Springs, GA 30127 5490 Cathers Creek DR Powder Springs, GA 30127 5490 Cathers Creek DR Powder Springs, GA 30127 5490 Cathers Creek DR Powder Springs, GA 30127 5490 Cathers Creek DR Powder Springs, GA 30127 5490 Cathers Creek DR Powder Springs, GA 30127 5490 Cathers Creek DR Powder Springs, GA 30127 5490 Cathers Creek DR Powder Springs, GA 30127 5490 Cathers Creek DR Powder Springs, GA 30127 5490 Cathers Creek DR Powder Springs, GA 30127 5490 Cathers Creek DR Powder Springs, GA 30127 5490 Cathers Creek DR Powder Springs, GA 30127 5490 Cathers Creek DR Powder Springs, GA 30127 5490 Cathers Creek DR Powder Springs, GA 30127 5490 Cathers Creek DR Powder Springs, GA 30127 5490 Cathers Creek DR Powder Springs, GA 30127 View All Photos

$739,750

| Price Change

5490 Cathers Creek DR

Powder Springs, GA 30127

3,817
Square Feet
5
Beds
4
Baths
0.38
Acres
80
Days on Market
10793415
MLS#
House
Structure
Residential
Zone
Contact

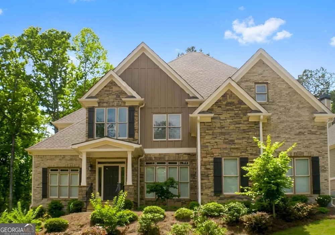
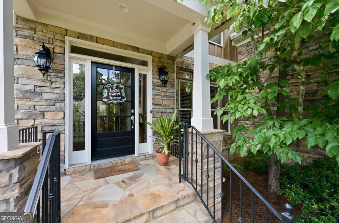
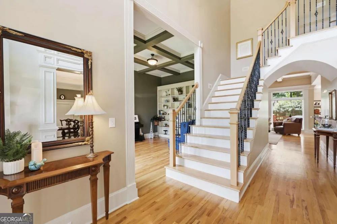
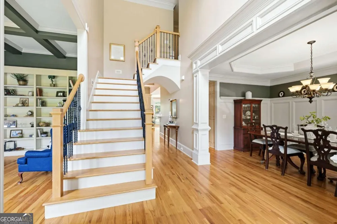
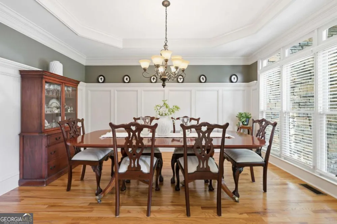
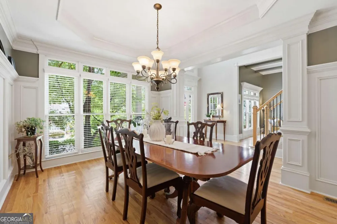
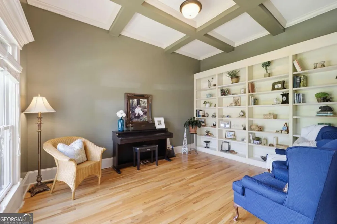
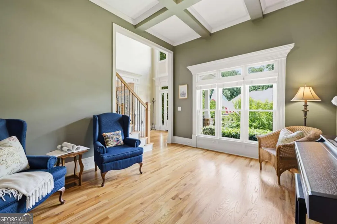
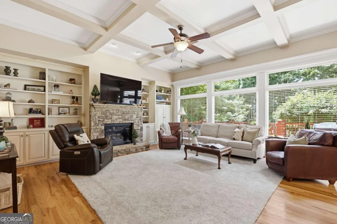
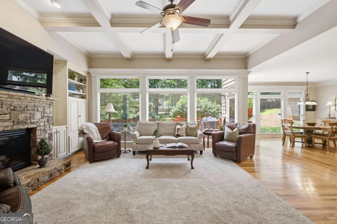
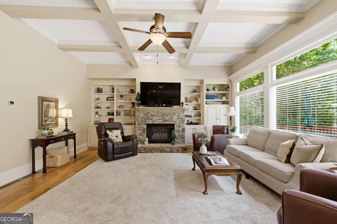
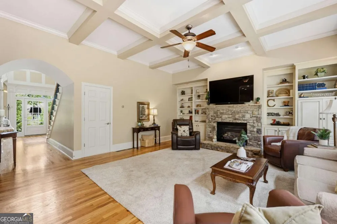
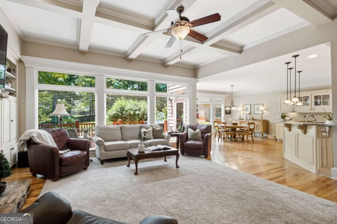
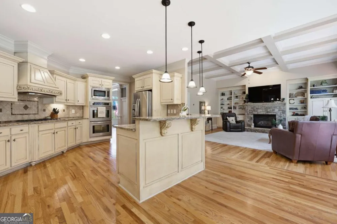
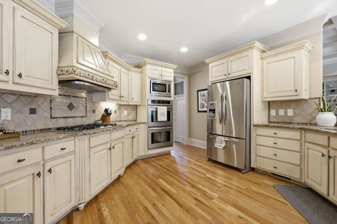
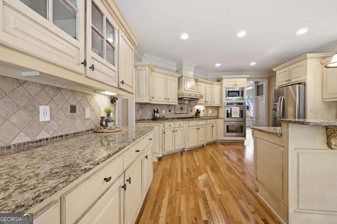
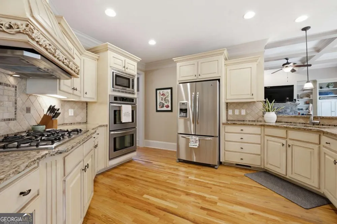
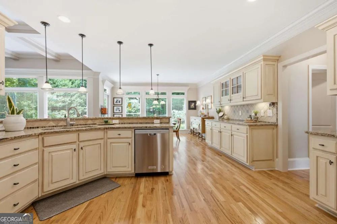
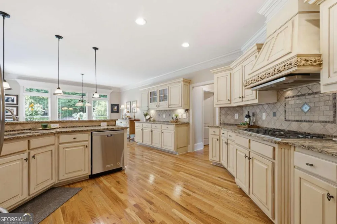
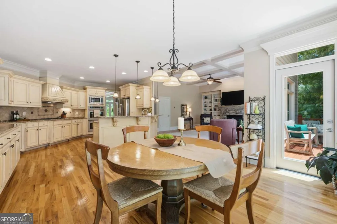
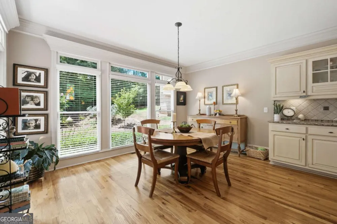
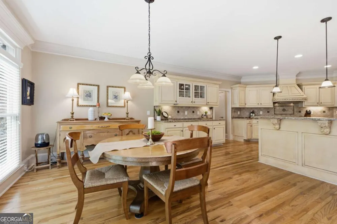
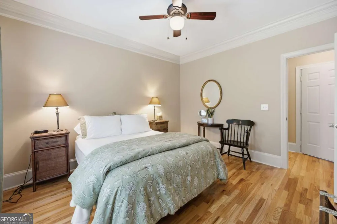
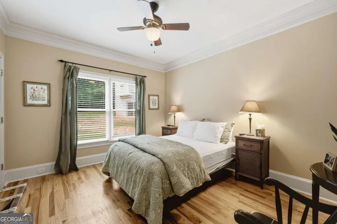
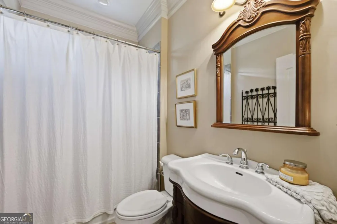
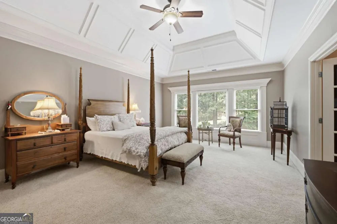
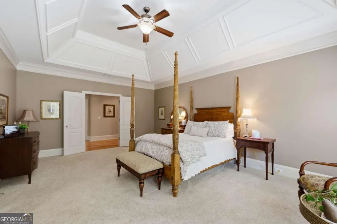
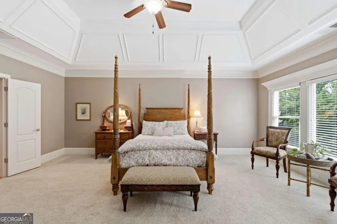
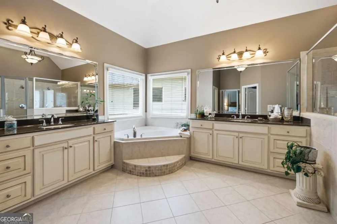
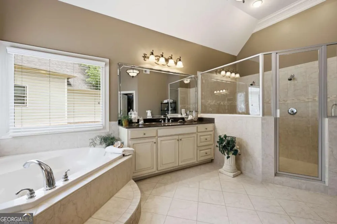
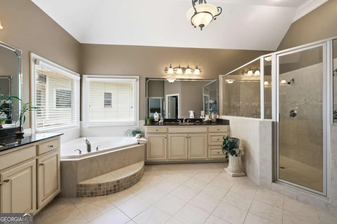
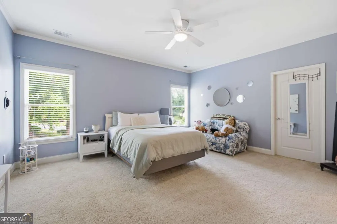
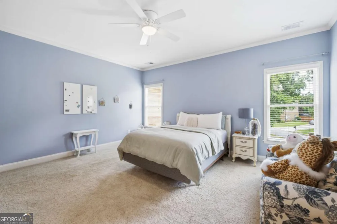
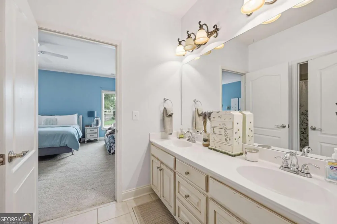
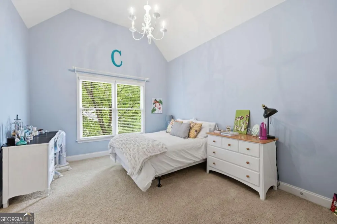
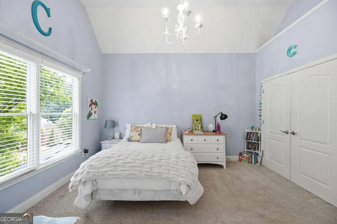
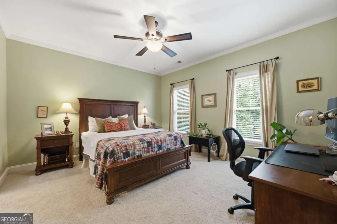
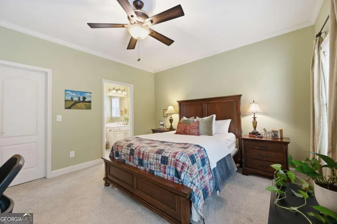
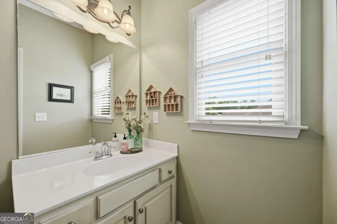
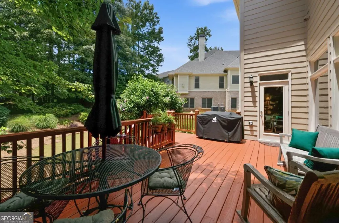
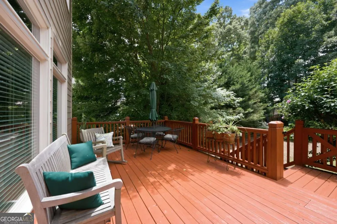
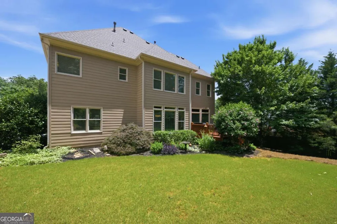
THREE-CAR GARAGE, MAIN-LEVEL BEDROOM AND FULL BATH, FULL BASEMENT, AND HILLGROVE HIGH SCHOOL DISTRICT! Located in the sought-after Stonemill Creek community, this spacious 5-bedroom, 4-bath home offers flexible living space, quality details, and exceptional potential. Hardwood floors flow throughout the main level, where abundant natural light, extensive crown molding, and custom built-ins create a warm and inviting feel. The entry is flanked by a formal dining room and a separate office or sitting room with built-in bookshelves. The spacious family room features a fireplace, coffered ceiling, and additional built-ins, opening naturally to the kitchen and breakfast area. The kitchen offers generous cabinetry and counter space, a large center island, walk-in pantry, and bright breakfast room overlooking the backyard. A bedroom and full bath on the main level provide valuable flexibility for guests, a private office, or multigenerational living. Upstairs, the oversized primary suite includes a spacious private bath and walk-in closet. Three additional bedrooms and two full baths provide plenty of room for guests, hobbies, or work-from-home needs. The full, unfinished, bath-stubbed basement is ready to become exactly what the next owner needs-additional living space, a theater, gym, workshop, recreation room, or guest suite. Outside, a large deck overlooks the private backyard. Stonemill Creek amenities include a clubhouse, pool, tennis courts, playground, sidewalks, community park, pond, and walking trails. Conveniently located near shopping and everyday amenities, this home offers the space, layout, and potential that are increasingly difficult to find.

Property Details
Interior
Bookcases,Double Vanity,High Ceilings,Pulldown Attic Stairs,Tray Ceiling(s),Walk-In Closet(s)
Fireplaces
1
Cooling
Ceiling Fan(s),Central Air,Zoned
Heating
Heat Pump,Natural Gas,Zoned
Cooling Features
Ceiling Fan(s),Central Air,Zoned
Bedrooms
5
Bathrooms
4.0
Full Baths
4
Bedrooms on Main Level
1
Lot Features
Private
Stories
Three Or More
Lot Description
Private
Pool Shared
1
Acres
0.377
Square Feet
3817
Parking Features
Garage
Parking
Garage
Parking Spaces
3
Parking Type
Garage
Property Type
Purchase
Style
Brick Front,Traditional
Basement
1
Basement Description
Bath/Stubbed,Daylight,Exterior Entry,Full,Interior Entry,Unfinished
Basement Finished
1
Year Built
2005
Roof
Composition
Sewer Information
Public Sewer
Utility Source
Public
Utility Features
Cable Available,Electricity Available,High Speed Internet,Natural Gas Available,Phone Available,Sewer Available,Underground Util
Appliances
Dishwasher,Disposal,Microwave,Refrigerator
Subdivision
Stonemill Creek
Community Features
Clubhouse,Park,Pickleball Court(s),Playground,Pool,Sidewalks,Street Lights,Tennis Court(s),Walk To Shopping
Elementary School
Kemp
Middle School
Lost Mountain
High School
Hillgrove
County
Cobb
Region
Powder Springs
Original List Price
$775,000
Days on Market (Cumulative)
80
Taxes Annual
$7,346
HOA
1
HOA Fees
950
MLS #
10793415
Location
Legal

The data relating to real estate for sale on this web site comes in part from the Broker Reciprocity Program of GAMLS. All real estate listings are marked with the GAMLS Broker Reciprocity thumbnail logo and detailed information about them includes the name of the listing brokers. The broker providing these data believes them to be correct, but advises interested parties to confirm them before relying on them in a purchase decision. Copyright 2023 GAMLS. All rights reserved.


Provided By
Listed by Anna Sierdzinska (#SIERDZINSKA)
Listing Office: Keller Williams Realty Atlanta North (#KWEC01)

Living Out Loud Real Estate Solution Group, LLC Have a question about this home?

Interested in Purchasing 5490 Cathers Creek DR?

Get an estimate on monthly payments on this property.

$
years
Down Payment
$
%
Interest Rate
%
Tax Rate
%
$
$annually
$monthly
Estimated Monthly Payment
$0.00
Loan Amount
$0.00