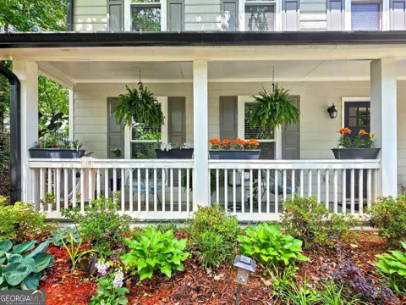
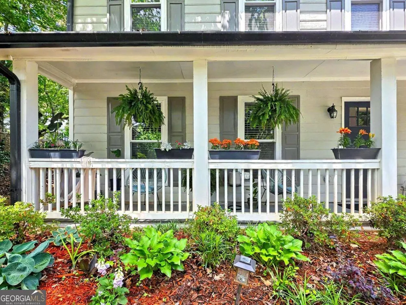
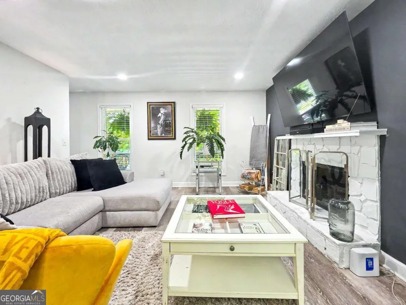
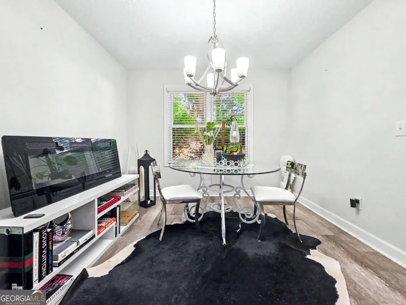
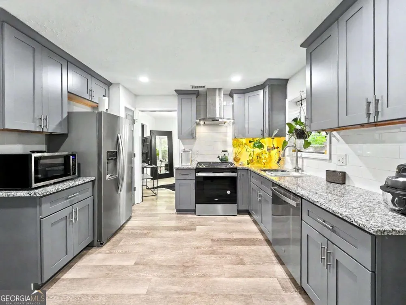
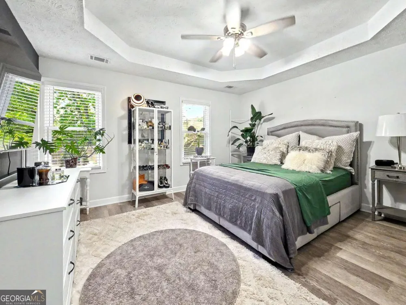
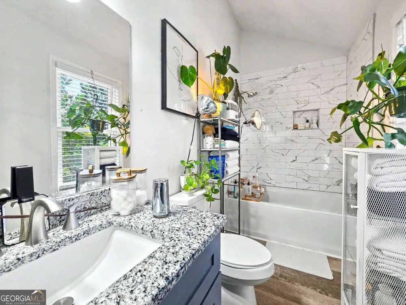
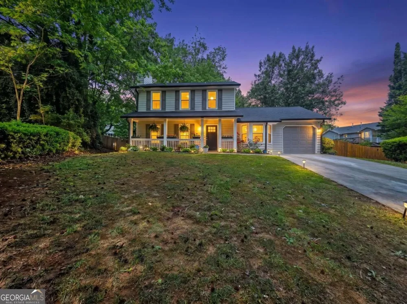
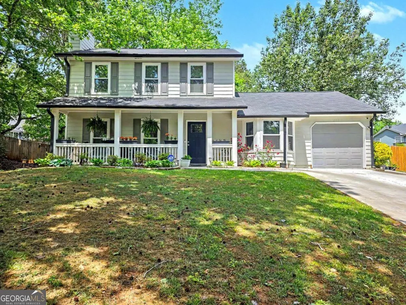
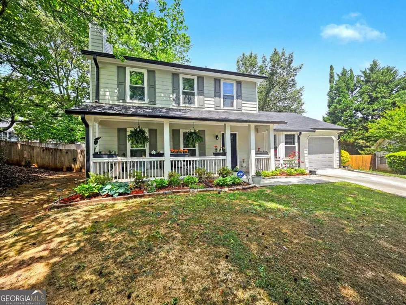
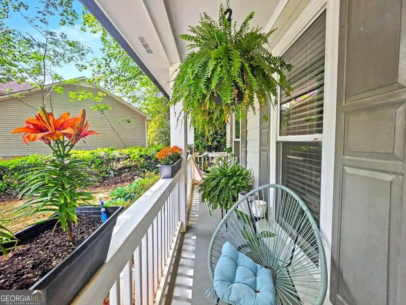
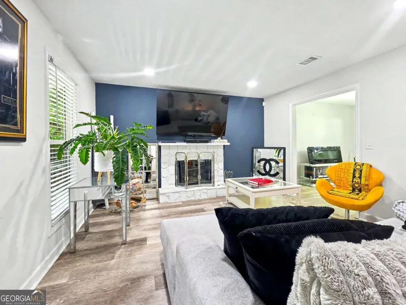
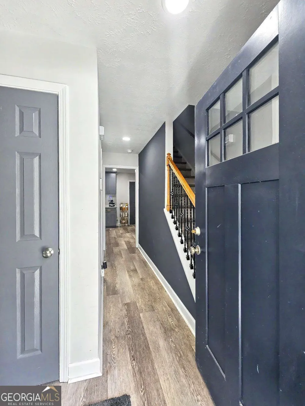
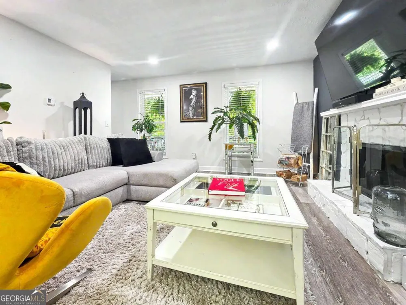
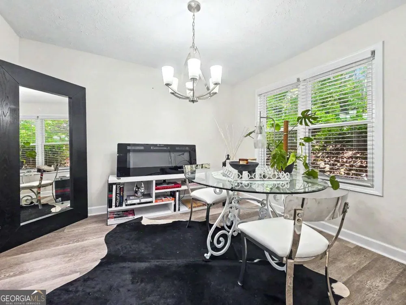
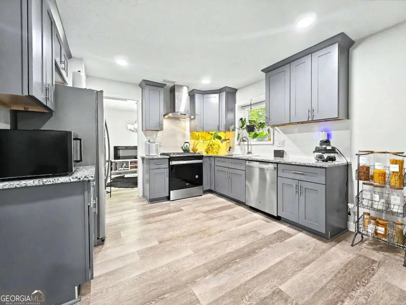
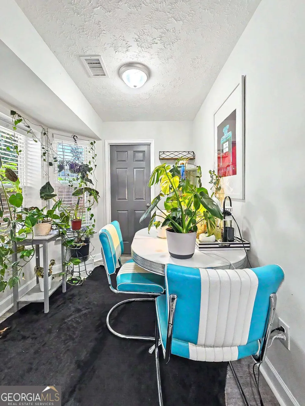
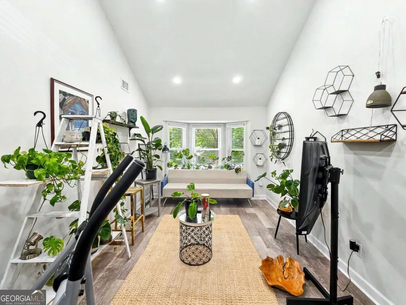
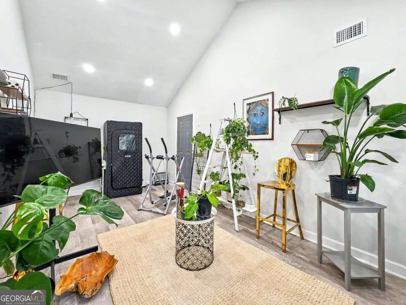
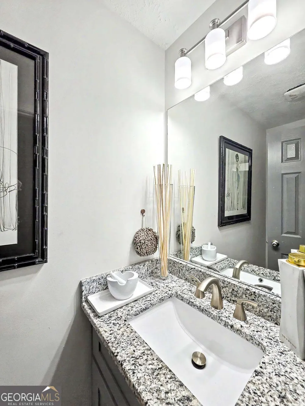
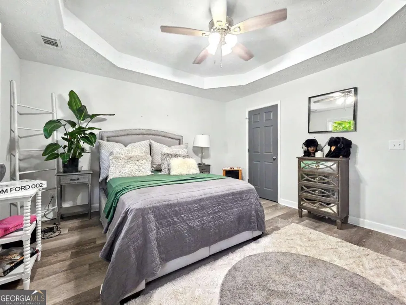
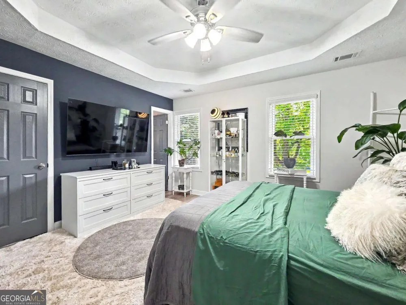
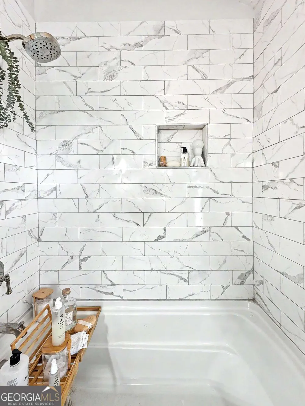
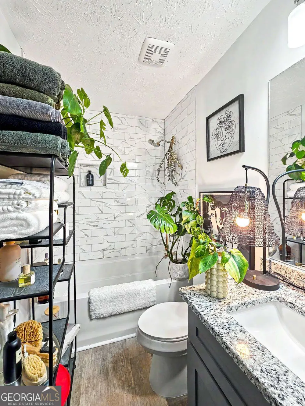
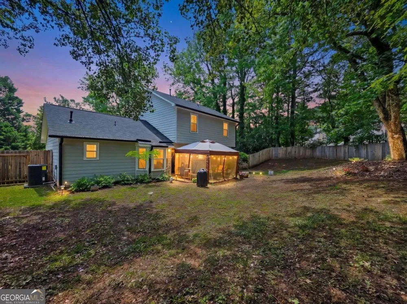
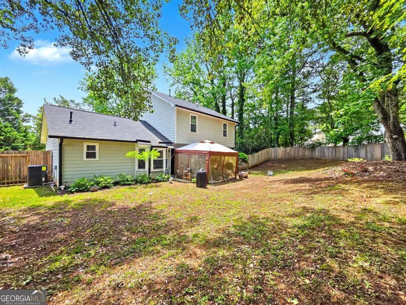
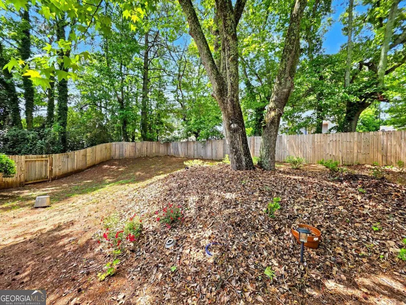
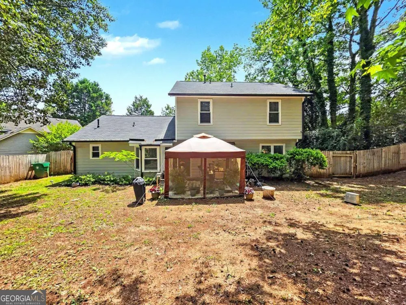
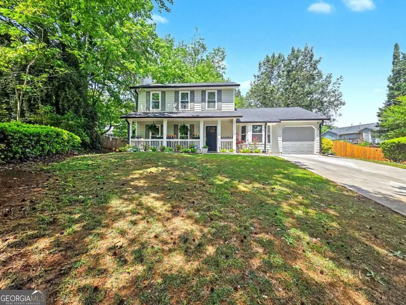
Welcome home to this beautifully updated and well maintained traditional two-story residence tucked away on a quiet cul-de-sac in a highly convenient location featuring a fenced backyard, peaceful wooded backdrop, desirable landscaping, rocking chair front porch. NEWER ROOF, PLUMBING, A/C, ELECTRICAL AND HOT WATER HEATER (4yrs). This home offers the perfect blend of comfort, style, and functionality. Step inside where new luxury vinyl plank flooring flows seamlessly throughout the entire home, creating a fresh and modern feel. The dining room connects effortlessly to the eat-in kitchen, complete with stainless steel appliances, subway tile backsplash, and plenty of space for everyday living and entertaining. Cozy family room is centered around a stone fireplace, offering a relaxing atmosphere and great natural gathering space. The main level also features a versatile vaulted flex room ideal for a home office, media room, playroom, workout space, or even potential guest quarters. Upstairs, the spacious primary suite showcases elegant tray ceilings and a private en-suite bath designed with granite countertops and marble-style tile finishes. Two additional secondary bedrooms share a convenient Jack-and-Jill bathroom with matching upscale finishes. Outside, enjoy the privacy of the fenced backyard with wooded views and a relaxing patio perfect for grilling, entertaining, or unwinding in the peaceful setting. Conveniently located near I-20 and I-285 for an easy commute. Within walking distance to the middle school and just minutes from Stone Mountain, scenic trails, parks, golf, recreation, shopping, dining, and year-round entertainment. **MOTIVATED SELLER**
Property Details
- Interior
- High Ceilings,Tray Ceiling(s),Walk-In Closet(s)
- Fireplaces
- 1
- Cooling
- Ceiling Fan(s),Central Air
- Heating
- Forced Air
- Cooling Features
- Ceiling Fan(s),Central Air
- Bedrooms
- 3
- Bathrooms
- 2.5
- Full Baths
- 2
- Half Baths
- 1
- Lot Features
- Cul-De-Sac,Level,Private
- Stories
- 2
- Lot Description
- Cul-De-Sac,Level,Private
- Acres
- 0.24
- Square Feet
- 1638
- Parking Features
- Attached, Garage, Garage Door Opener, Kitchen Level
- Parking
- Attached,Garage,Garage Door Opener,Kitchen Level
- Parking Spaces
- 1
- Parking Type
- Garage
- Property Type
- Purchase
- Style
- Traditional
- Year Built
- 1989
- Foundation
- Slab
- Roof
- Composition
- Sewer Information
- Public Sewer
- Utility Source
- Public
- Utility Features
- Electricity Available,Natural Gas Available,Sewer Available,Water Available
- Appliances
- Dishwasher,Disposal,Oven/Range (Combo),Refrigerator,Stainless Steel Appliance(s)
- Subdivision
- Dillwood Forest
- Community Features
- Walk To Schools
- Elementary School
- Redan
- Middle School
- Redan
- High School
- Redan
- County
- DeKalb
- Region
- Lithonia
- Original List Price
- $306,000
- Days on Market (Cumulative)
- 129
- Taxes Annual
- $3,232
Location
Legal
The data relating to real estate for sale on this web site comes in part from the Broker Reciprocity Program of GAMLS. All real estate listings are marked with the GAMLS Broker Reciprocity thumbnail logo and detailed information about them includes the name of the listing brokers. The broker providing these data believes them to be correct, but advises interested parties to confirm them before relying on them in a purchase decision. Copyright 2023 GAMLS. All rights reserved.
Provided By
Listed by Keisha L Tompkins (#TOMPKINSK)
Listing Office: Keller Williams Realty Atl. Partners (#KWRS02)