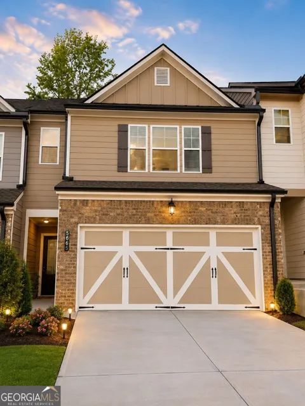
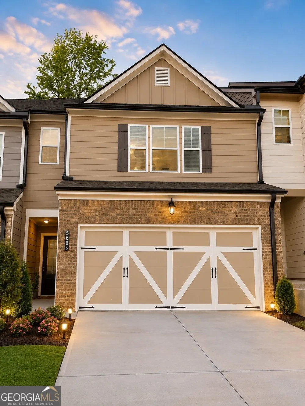
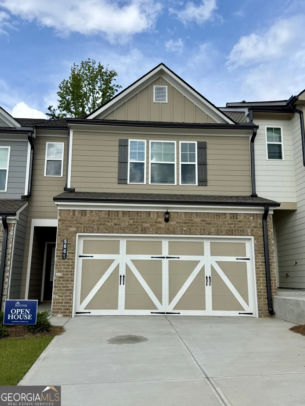
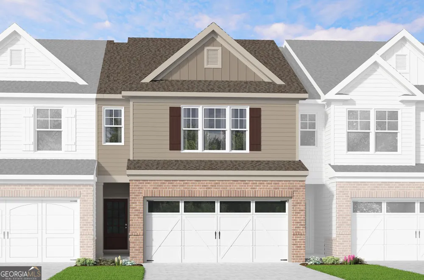
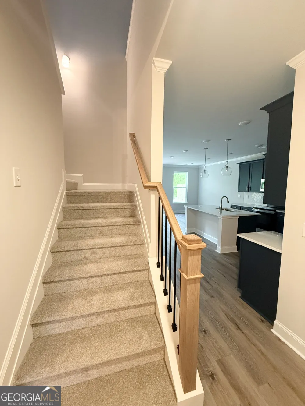
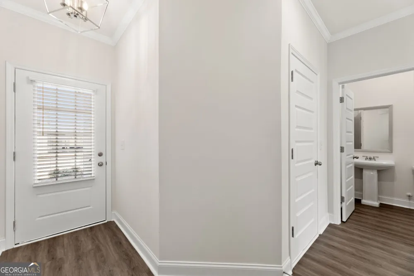
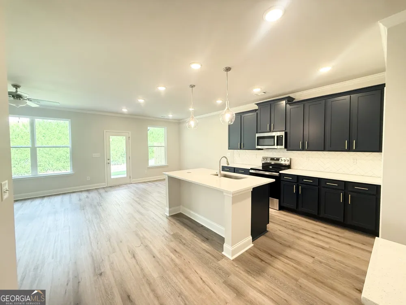
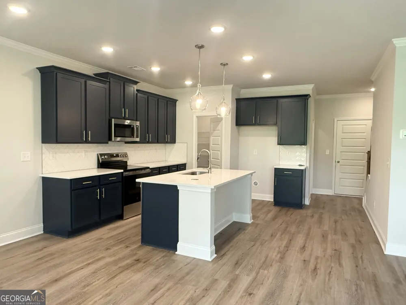
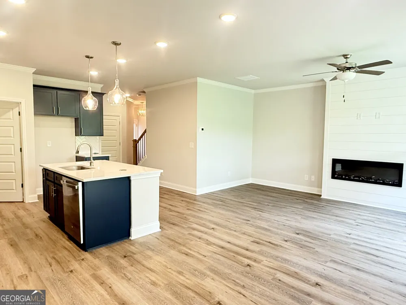
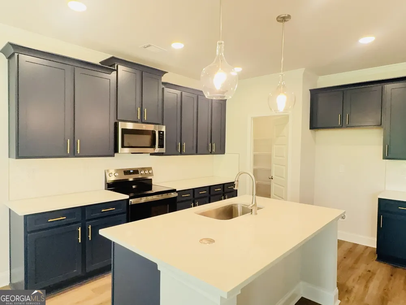
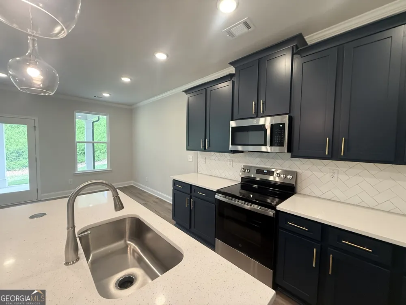
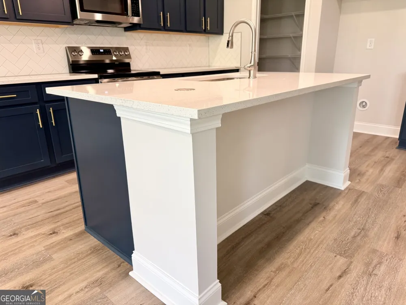
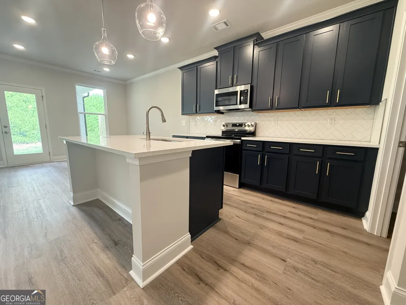
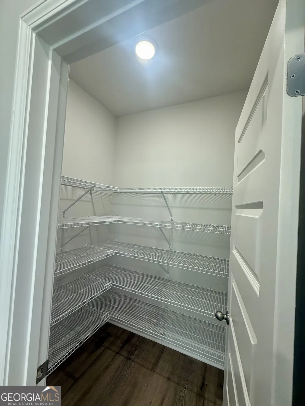
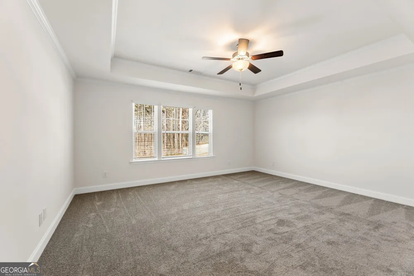
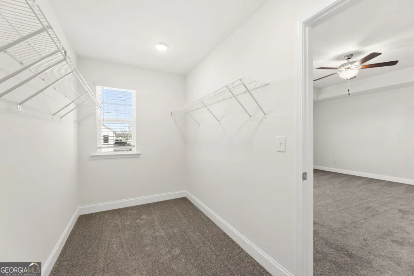
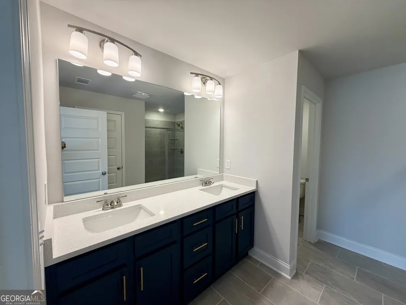
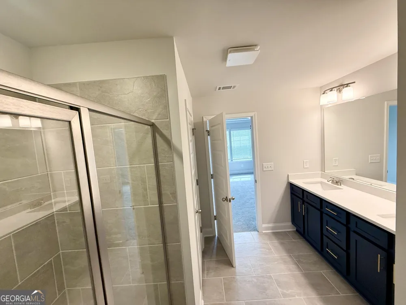
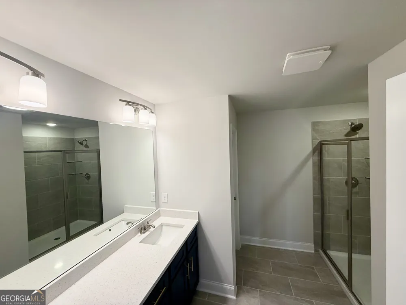
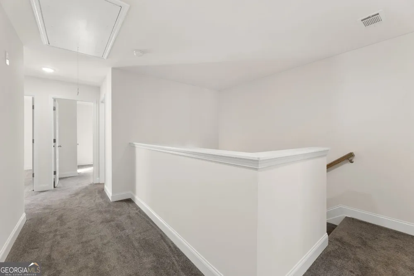
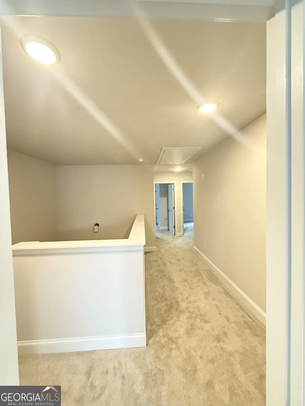
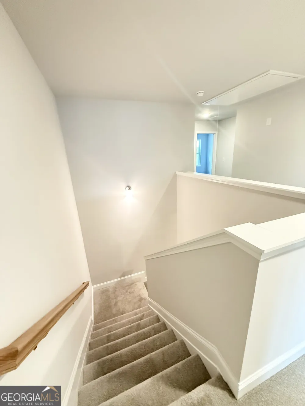
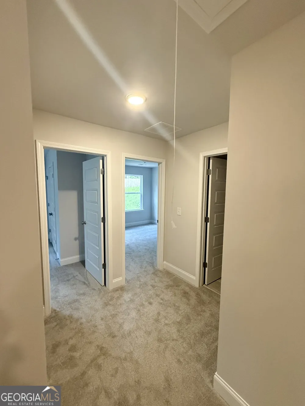
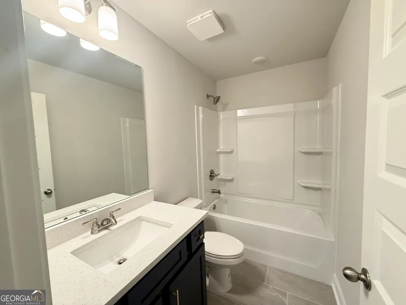
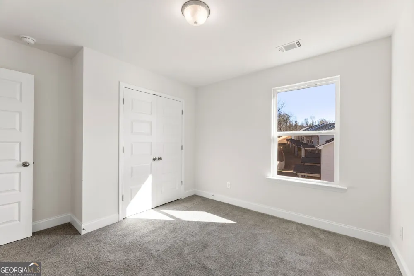
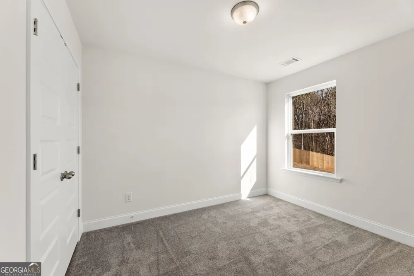
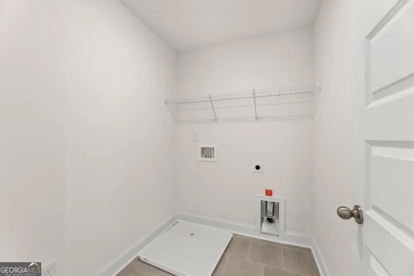
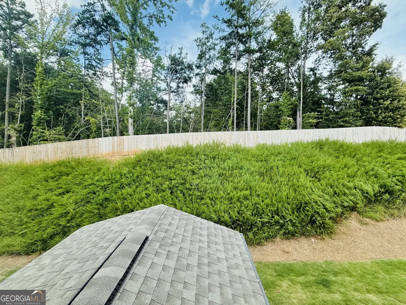
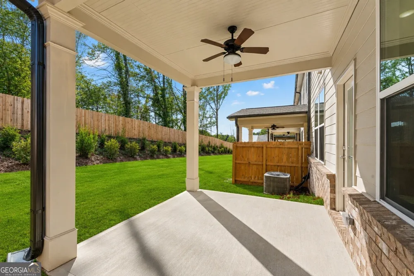
LOT 100 - Welcome Home to Mulberry Summit in Charming Flowery Branch! Experience peaceful, modern townhome living in the desirable Mulberry Summit community. The beautifully designed Kingsbridge floor plan offers approximately 1,759 square feet of thoughtfully crafted living space, perfectly blending style, comfort, and convenience. This stunning, move-in-ready townhome features three spacious bedrooms, 2.5 bathrooms, and an open-concept main level designed for today's lifestyle. The seamless flow between the kitchen, dining area, and family room creates the perfect setting for entertaining or everyday living. An attached two-car garage provides convenient parking and additional storage. Designer features include: Elegant quartz countertops Deep, single-bowl kitchen sink Stylish pendant lighting Upgraded finishes throughout Covered rear patio with ceiling fan Private backyard Mulberry Summit offers beautifully designed townhomes with modern finishes and low-maintenance living in a peaceful neighborhood setting. Planned community amenities include a swimming pool, green spaces, and scenic walking trails. Conveniently located near I-985, Lake Lanier, Downtown Flowery Branch, the Mall of Georgia, shopping, dining, and entertainment. Lot 100 is move-in ready and available for a quick closing. Schedule your private tour today and discover everything Mulberry Summit has to offer! Some photos are representative builder gallery images and may feature optional upgrades or selections not included with this home
Property Details
- Interior
- Double Vanity,High Ceilings,Pulldown Attic Stairs,Vaulted Ceiling(s),Walk-In Closet(s)
- Fireplaces
- 1
- Cooling
- Ceiling Fan(s),Central Air,Zoned
- Heating
- Electric,Heat Pump,Zoned
- Cooling Features
- Ceiling Fan(s),Central Air,Zoned
- Bedrooms
- 3
- Bathrooms
- 2.5
- Full Baths
- 2
- Half Baths
- 1
- Lot Features
- Level,Private
- Stories
- 2
- Lot Description
- Level,Private
- Pool Shared
- 1
- Acres
- 0.052
- Parking Features
- Garage, Garage Door Opener, Kitchen Level
- Parking
- Garage,Garage Door Opener,Kitchen Level
- Parking Spaces
- 2
- Parking Type
- Garage
- Property Type
- Purchase
- Style
- Craftsman
- Year Built
- 2026
- Foundation
- Slab
- Roof
- Composition
- Sewer Information
- Public Sewer
- Utility Source
- Public
- Utility Features
- Cable Available,Electricity Available,Sewer Available,Underground Utilities,Water Available
- Appliances
- Dishwasher,Disposal,Electric Water Heater,Microwave
- Subdivision
- Mulberry Summit
- Community Features
- Pool,Sidewalks,Street Lights,Walk To Schools,Walk To Shopping
- Elementary School
- Flowery Branch
- Middle School
- West Hall
- High School
- West Hall
- County
- Hall
- Region
- Flowery Branch
- Original List Price
- $357,795
- Days on Market (Cumulative)
- 102
- Taxes Annual
- $0
- HOA
- 1
- HOA Fees
- 800
Location
Legal
The data relating to real estate for sale on this web site comes in part from the Broker Reciprocity Program of GAMLS. All real estate listings are marked with the GAMLS Broker Reciprocity thumbnail logo and detailed information about them includes the name of the listing brokers. The broker providing these data believes them to be correct, but advises interested parties to confirm them before relying on them in a purchase decision. Copyright 2023 GAMLS. All rights reserved.
Provided By
Listed by Reshanda Fowler (#GOMESRESHMI)
Listing Office: McKinley Properties LLC (#FXDR01)