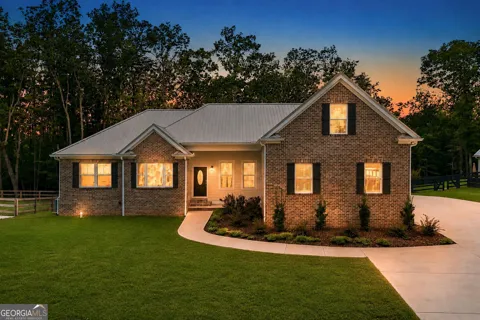
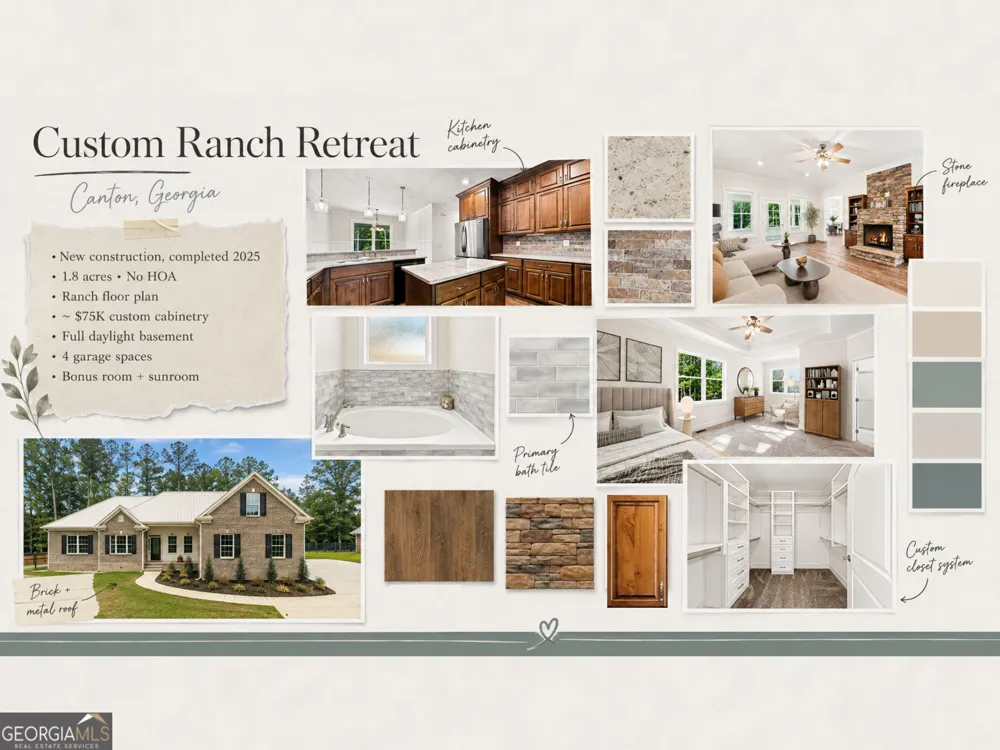
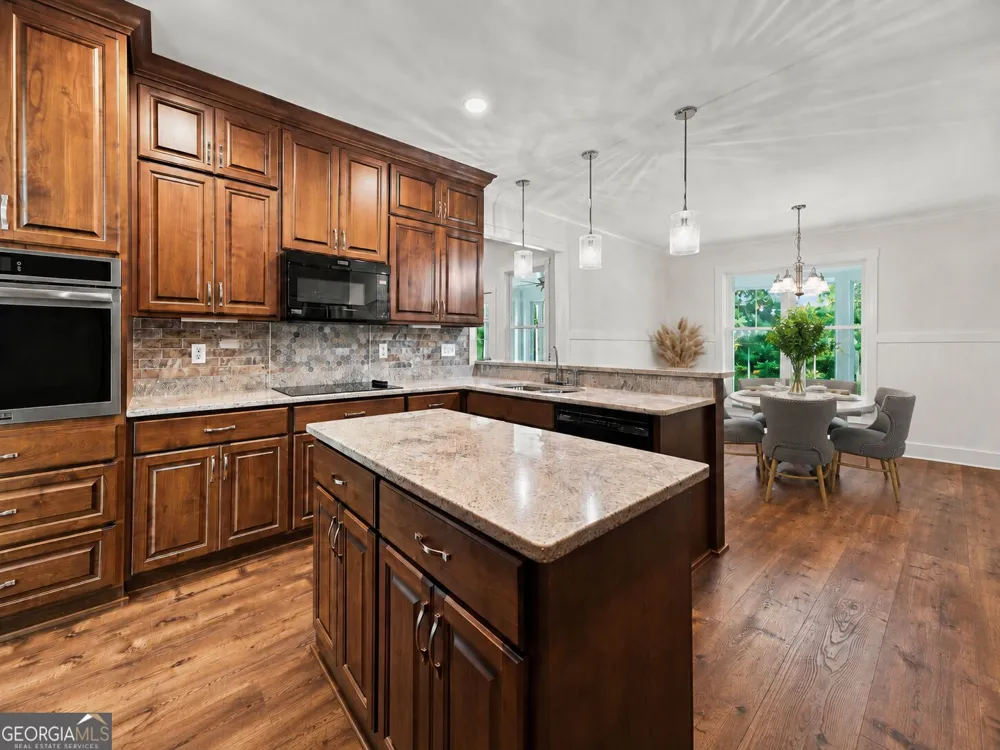
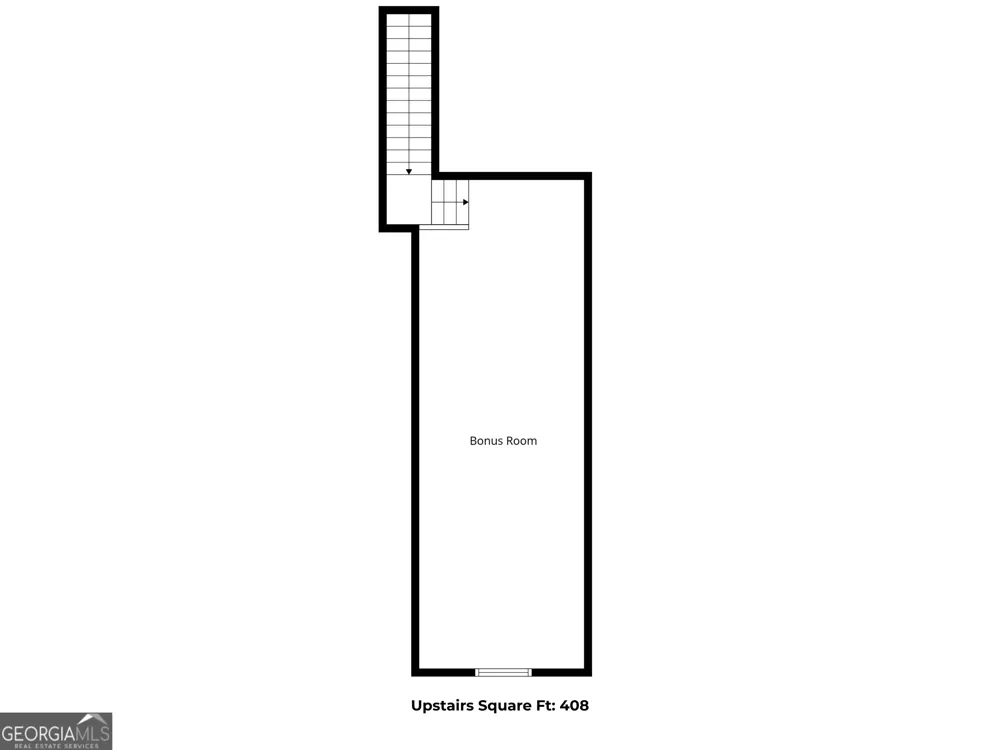
NEW CONSTRUCTION ON ACREAGE IN CANTON!!! Recently appraised at 940K, this move in-ready 4-car garage new construction ranch features no HOA, 1.8 acres, and full unfinished basement and oversized bonus room. The edited Dalton plan by designer Jim Wells with Atlanta Plan Source was built with quality in mind and was framed with 2x6 exterior walls, filled with R-19 insulation and spray foam around the bonus room, and capped with a metal roof. Other energy-efficient features include double-pane Vinylmax double-hung windows, and a tankless water heater, resulting in electricity bills which have averaged around $50 per month, even in GA summer. Walnut-stained custom cabinetry can be found throughout the home, complete with soft-close doors and drawers, Lazy Susans, pull-outs, dedicated spice storage, an appliance garage, and under-cabinet lighting in the kitchen. HanStone Kindred countertops, tumbled mosaic backsplash, heavy 16-gauge stainless undermount sink, and a microwave that vents outside instead also make this a true chef's kitchen. The living room is the heart of the home, featuring a Chattahoochee Stack stone fireplace, shiplap accent wall, and built-in bookcases, as well as access to the sunroom complete with its own mini-split AC unit for a true four seasons space. The primary suite sits on the main with a tray ceiling, custom closet system, sitting area, and en-suite bath with a tile-surround garden tub, separate shower, and dual vanities. Other notable rooms on the main floor include a full, separate dining room, an office/playroom space, two secondary bedrooms with custom closets, upgraded carpet with thick, luxurious padding, and a large secondary bathroom complete with an oversized vanity, custom cabinetry, and tub/shower combo. Laundry (washer and dryer will be part of the sale) as well as a half bath are also located on the main floor, as is access to the three-car garage (the fourth garage is in the basement), which has been pre-wired for an electric charger. Upstairs, you will find a 12x34" bonus room perfect for guests, multi-generational living, storage, hobby room, etc. The unfinished basement provides endless possibility as well. With 10 ft ceilings and stunning natural light as well as walk-out backyard access and a fourth car garage, it is a luxurious addition to the home. Already stubbed for a full bath, it has the potential to double the finished square footage of the home, or left unfinished, it is the perfect storage space, workshop, or hobbyist zone. The lot itself is usable and flat, with a long, paved driveway leading to the home, the capacity to park 12-15 cars if desired, and plenty of room for an RV in the back of the home, where the driveway continues around to the 4th garage bay. The backyard would be ideally flat for a pool, and the privacy provided by the neighboring woods results in frequent deer and wildlife settings from the sunroom. This custom new construction home is truly special and is waiting for its perfect owner. Schedule your showing today! (Please note that the home has never been lived in and that the furniture present in the photos has been virtually staged.)
Property Details
- Interior
- Bookcases,Double Vanity,High Ceilings,Master On Main Level,Pulldown Attic Stairs,Separate Shower,Soaking Tub,Split Bedroom Plan,
- Fireplaces
- 1
- Cooling
- Ceiling Fan(s),Central Air,Electric
- Heating
- Central
- Cooling Features
- Ceiling Fan(s),Central Air,Electric
- Bedrooms
- 4
- Bathrooms
- 2.5
- Full Baths
- 2
- Half Baths
- 1
- Bedrooms on Main Level
- 3
- View
- Mountain(s),Seasonal View
- Lot Features
- Level,Pasture
- Stories
- Three Or More
- Lot Description
- Level,Pasture
- Acres
- 1.88
- Square Feet
- 3010
- Parking Features
- Attached, Electric Vehicle Charging Station(s), Garage, Kitchen Level, RV/Boat Parking
- Parking
- Attached,Electric Vehicle Charging Station(s),Garage,Kitchen Level,RV/Boat Parking
- Parking Spaces
- 6
- Parking Type
- Garage
- Property Type
- Purchase
- Style
- Brick Front,Ranch
- Basement
- 1
- Basement Description
- Bath/Stubbed,Boat Door,Daylight,Full,Unfinished
- Basement Finished
- 1
- Year Built
- 2025
- Foundation
- Slab
- Roof
- Metal
- Sewer Information
- Septic Tank
- Utility Source
- Public
- Utility Features
- Cable Available,Electricity Available,High Speed Internet,Phone Available,Propane,Underground Utilities
- Appliances
- Dishwasher,Dryer,Electric Water Heater,Microwave,Oven/Range (Combo),Refrigerator,Tankless Water Heater,Washer
- Elementary School
- Clayton
- Middle School
- Teasley
- High School
- Cherokee
- County
- Cherokee
- Region
- Canton
- Original List Price
- $799,900
- Days on Market (Cumulative)
- 25
- Taxes Annual
- $8,692
Location
Legal
The data relating to real estate for sale on this web site comes in part from the Broker Reciprocity Program of GAMLS. All real estate listings are marked with the GAMLS Broker Reciprocity thumbnail logo and detailed information about them includes the name of the listing brokers. The broker providing these data believes them to be correct, but advises interested parties to confirm them before relying on them in a purchase decision. Copyright 2023 GAMLS. All rights reserved.
Provided By
Listed by Kathryn Valor (#VALORKATHRYN)
Listing Office: Keller Williams Realty Partners (#KWRP01)