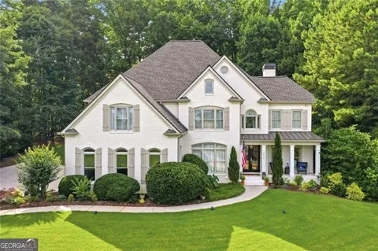
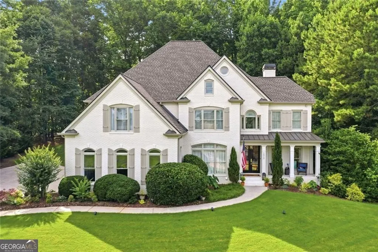
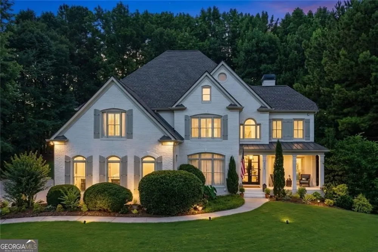
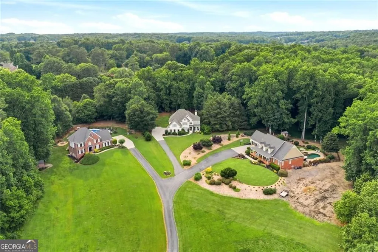
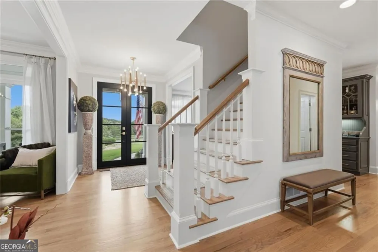
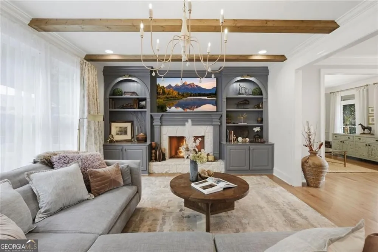
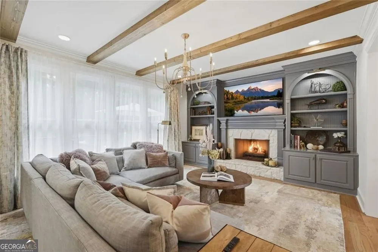
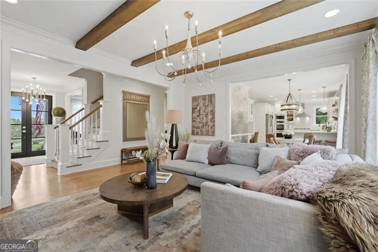
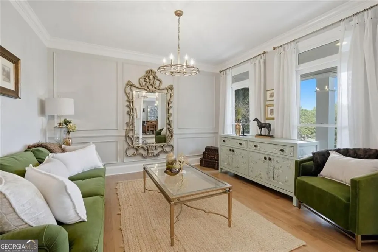
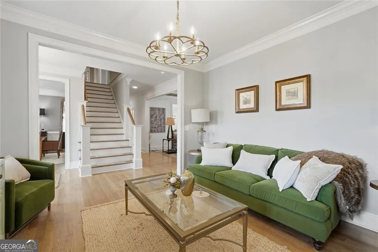
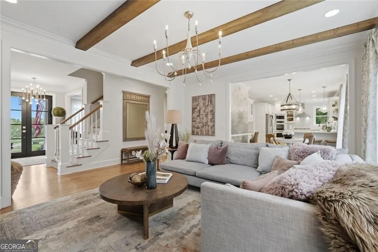
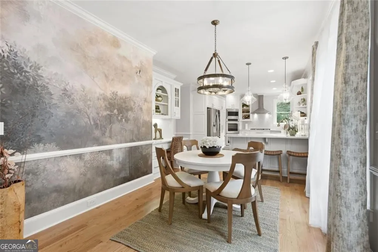
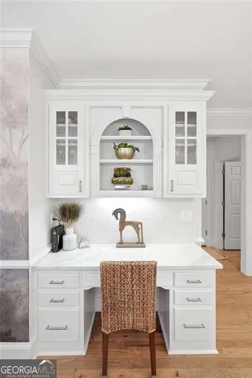
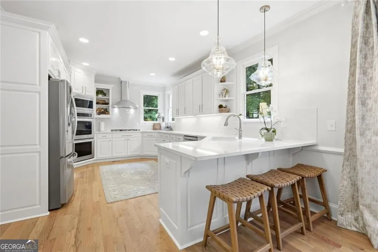
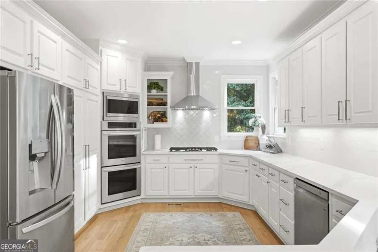
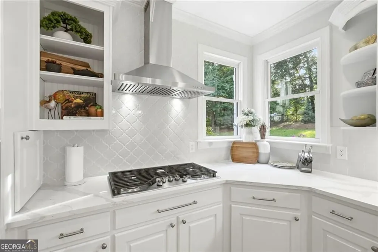
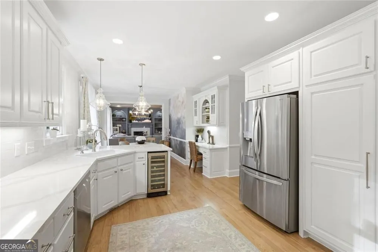
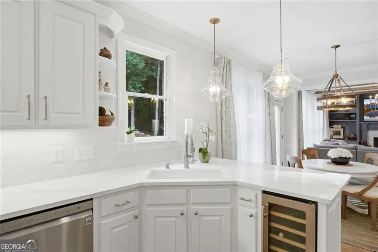
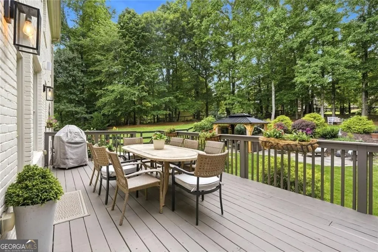
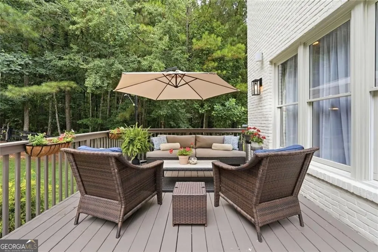
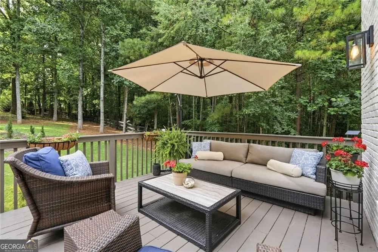
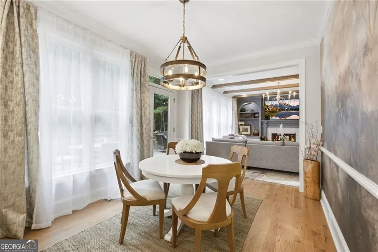
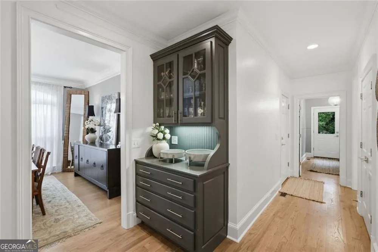
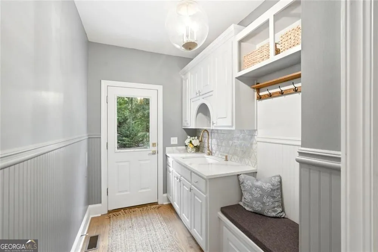
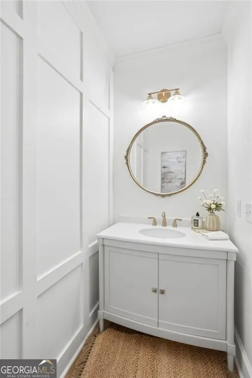
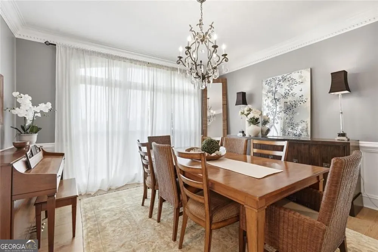
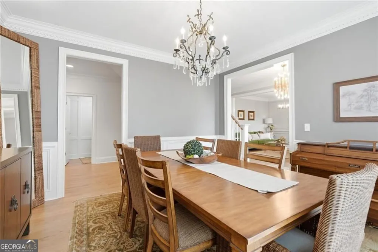
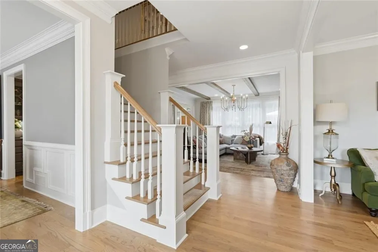
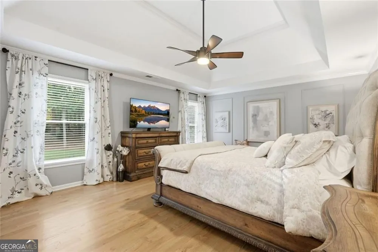
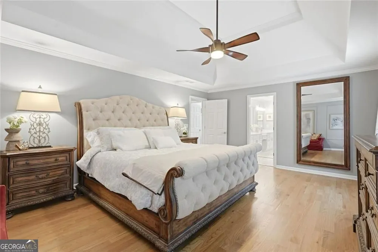
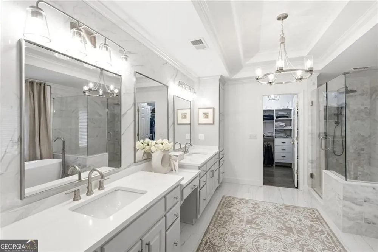
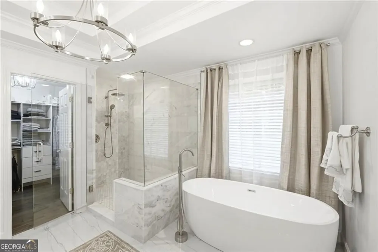
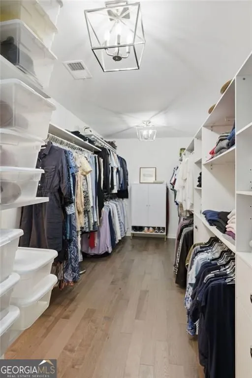
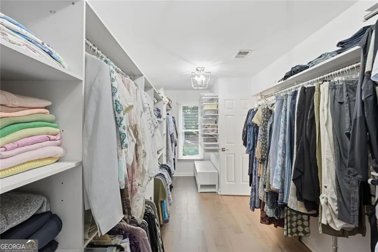
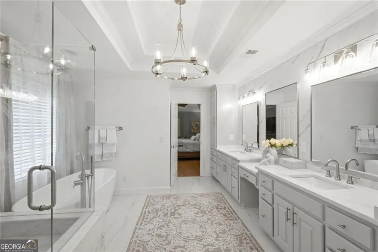
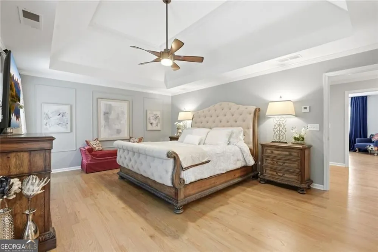
5812 Bentley Road is not simply a renovated residence-it is a rare acreage offering in one of Forsyth County's most desirable and rapidly evolving corridors, where privacy, land, and proximity increasingly no longer coexist at this scale. Set on approximately 1.51 private acres directly behind the highly sought-after Vickery Village community, this fully renovated 4-sided brick estate delivers an uncommon combination: seclusion and natural surroundings just minutes from dining, boutique shopping, and everyday convenience. The setting feels intentionally tucked away-quiet, buffered, and surrounded by mature natural landscape-yet remains only moments from the heart of Vickery Village and a short drive to Milton, Avalon, and Halcyon. Inside, the home offers a refined and thoughtfully updated interior spanning five bedrooms and four-and-a-half bathrooms, designed to balance modern livability with timeless structure. Hardwood flooring throughout the main levels and fresh professional paint create a cohesive flow throughout the main and upper levels. The main floor centers around an updated gourmet kitchen that opens seamlessly into the family room, offering a natural gathering space while maintaining defined architectural separation and function. The upper level features four spacious bedrooms and three fully renovated bathrooms, including a primary suite designed for scale and comfort, complete with a custom-updated ensuite bath and an oversized walk-in closet. A secondary bedroom with its own walk-in closet adds additional flexibility and livability. The terrace level extends the home's functionality significantly, offering a fully finished recreation area with an entertainment kitchenette and wet bar, an additional full bathroom, and a private bedroom space with dual egress windows. This level is well-suited for guests, multi-generational living, or extended recreational use. Structurally, the property has been meaningfully improved, including a new roof installed within the past two months, providing immediate peace of mind for the next owner. The home totals approximately 4,942 square feet per public records, including 3,469 square feet above grade and a fully finished walk-out basement level. Buyers are encouraged to independently verify all measurements, as public record figures may not reflect recent updates or finished areas. Outdoors, the property unfolds into a private natural landscape bordered by mature wooded surroundings, offering a sense of separation and calm that is increasingly rare in this location. The acreage provides both usable space and preserved privacy, reinforcing the property's long-term value as land in this corridor continues to tighten. This is a residence defined not only by its renovations, but by what it represents: a limited opportunity to secure acreage, privacy, and proximity in a location where that combination is becoming exceptionally difficult to replicate.
Property Details
- Interior
- Beamed Ceilings,Bookcases,Central Vacuum,Double Vanity,Walk-In Closet(s),Tile Bath,Wet Bar
- Fireplaces
- 1
- Cooling
- Central Air
- Heating
- Central
- Cooling Features
- Central Air
- Bedrooms
- 5
- Bathrooms
- 4.5
- Full Baths
- 4
- Half Baths
- 1
- Lot Features
- Cul-De-Sac,Level,Other,Private
- Stories
- 2
- Lot Description
- Cul-De-Sac,Level,Other,Private
- Exterior Features
- Garden,Balcony,Lighting,Fire Pit
- Exterior Materials
- Garden,Balcony,Lighting,Fire Pit
- Acres
- 1.51
- Square Feet
- 4942
- Parking Features
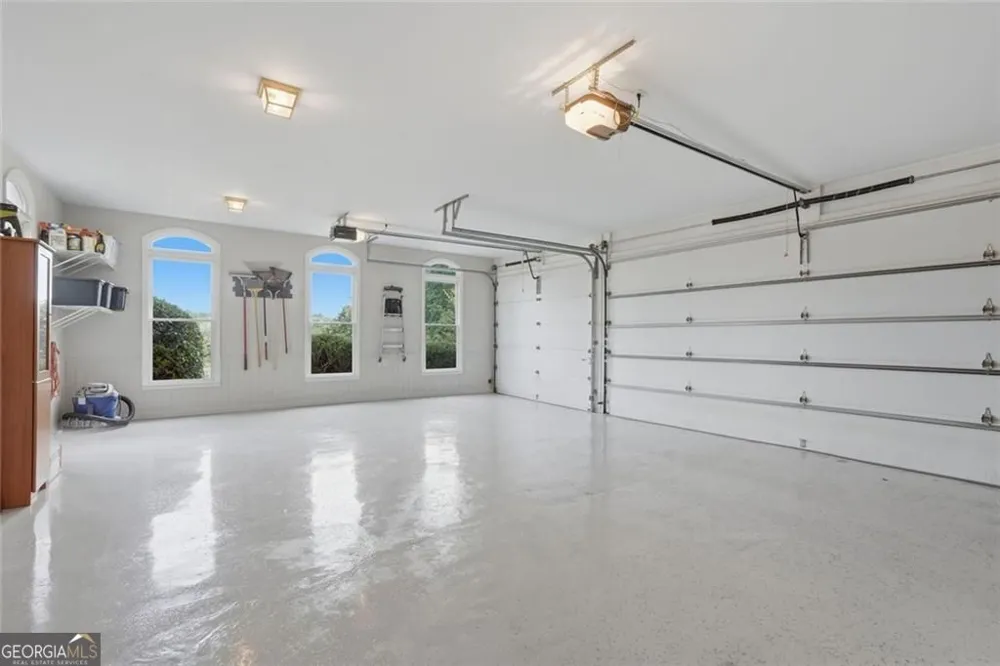
- Garage, Garage Door Opener, Attached, Kitchen Level
- Parking
- Garage,Garage Door Opener,Attached,Kitchen Level
- Parking Spaces
- 3
- Parking Type
- Garage
- Style
- Traditional
- Basement
- 1
- Basement Description
- Daylight,Exterior Entry,Partially Finished
- Basement Finished
- 1
- Year Built
- 1997
- Roof
- Composition
- Sewer Information
- Septic Tank
- Utility Source
- Public
- Utility Features
- Natural Gas Available
- Appliances
- Dishwasher,Double Oven,Microwave,Refrigerator,Disposal,Convection Oven,Cooktop,Dryer,Stainless Steel Appliance(s),Washer
- Subdivision
- NONE
- Elementary School
- Vickery Creek
- Middle School
- Vickery Creek
- High School
- West Forsyth
- County
- Forsyth
- Region
- Cumming
- Original List Price
- $1,250,000
- Days on Market (Cumulative)
- 14
- Taxes Annual
- $6,441
Location
Legal
The data relating to real estate for sale on this web site comes in part from the Broker Reciprocity Program of GAMLS. All real estate listings are marked with the GAMLS Broker Reciprocity thumbnail logo and detailed information about them includes the name of the listing brokers. The broker providing these data believes them to be correct, but advises interested parties to confirm them before relying on them in a purchase decision. Copyright 2023 GAMLS. All rights reserved.
Provided By
Listed by Venanta Silickaite (#SILICKAITEVE)
Listing Office: eXp Realty (#EXPR01)