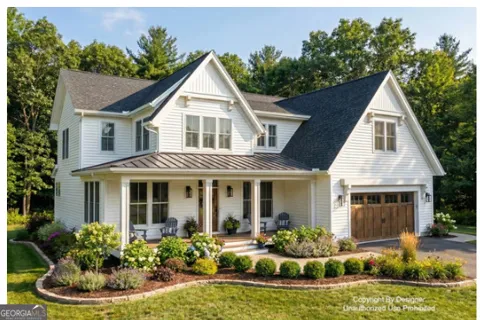
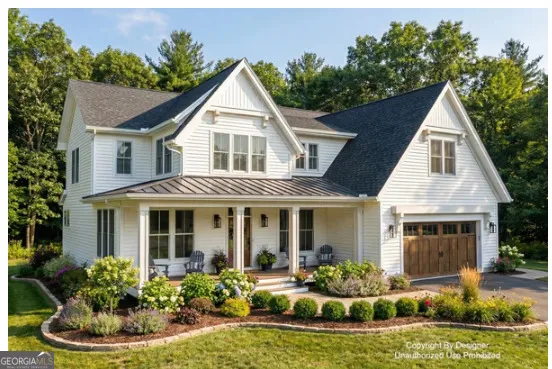
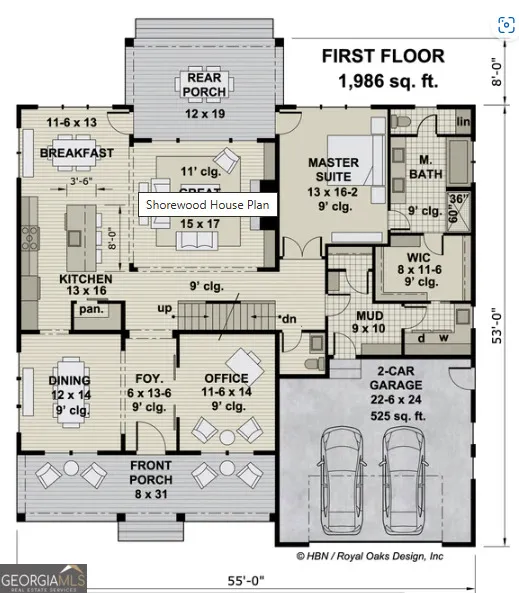
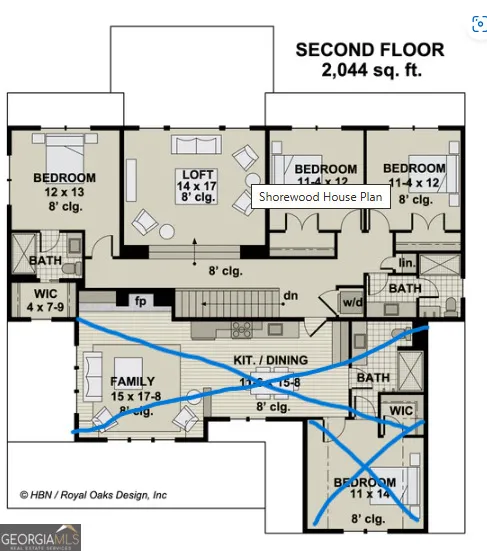
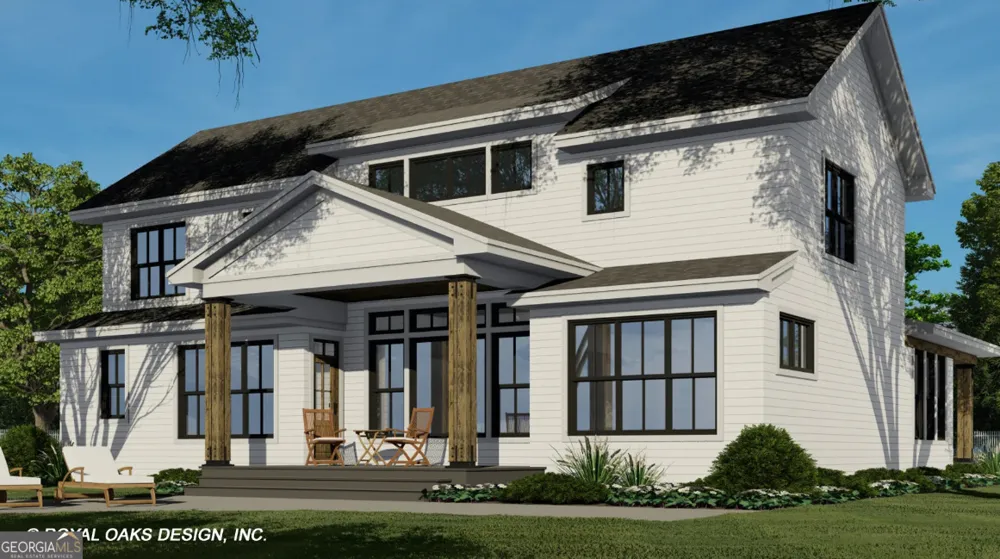
The amazing Shorewood Plan. If you think the exterior of this home is impressive, wait until you see the interior! This stunning 2-story, 3030 sq ft home holds 4 bedrooms and 3.5 bathrooms, loft and office. From the charming covered front entryway, you'll step into an elegant foyer with sight lines through to the open living space that holds the kitchen, great room, and dining area. The spacious great room features a cozy fireplace flanked by built-ins and a 14' vaulted ceiling, making it a perfect space for entertaining friends and family, or just enjoying an intimate evening in. You'll love preparing meals in your well-appointed kitchen featuring a large island with seating for 3 or more. Storage will never be an issue thanks to numerous cabinets and a big walk-in pantry with built-in shelves and a pocket door. At the end of the day retire to your luxurious and comfortable master suite. The spacious primary bedroom has a 10' step ceiling and windows on two walls. The master bathroom with dual vanities, private toilet area and separate soaking tub and shower, plus an expansive walk-in closet, with laundry access, complete the suite. Other features of this outstanding home include three additional bedrooms on the upper level, one with a walk-in closet, and a generous office/guest bedroom with a vaulted ceiling on the main level. This home was designed with functionality, comfort and living in mind, and you're sure to feel it as soon as you walk in! This home is situated on a full, unfinished basement and is located on 5 beautiful acres with a creek. Act now to pick your interior and exterior colors.
Property Details
- Interior
- Double Vanity,High Ceilings,In-Law Floorplan,Master On Main Level,Separate Shower,Tile Bath,Tray Ceiling(s),Walk-In Closet(s)
- Fireplaces
- 1
- Cooling
- Ceiling Fan(s),Electric,Heat Pump
- Heating
- Electric,Forced Air,Heat Pump
- Cooling Features
- Ceiling Fan(s),Electric,Heat Pump
- Bedrooms
- 4
- Bathrooms
- 3.5
- Full Baths
- 3
- Half Baths
- 1
- Bedrooms on Main Level
- 1
- Lot Features
- Corner Lot,Open Lot,Sloped
- Stories
- 2
- Lot Description
- Corner Lot,Open Lot,Sloped
- Acres
- 5
- Square Feet
- 3030
- Parking Features
- Attached, Garage, Garage Door Opener, Kitchen Level
- Parking
- Attached,Garage,Garage Door Opener,Kitchen Level
- Parking Type
- Garage
- Property Type
- Purchase
- Style
- Traditional
- Basement
- 1
- Basement Description
- Concrete,Daylight,Exterior Entry,Full,Interior Entry,Unfinished
- Basement Finished
- 1
- Year Built
- 2026
- Foundation
- Pillar/Post/Pier
- Roof
- Composition
- Sewer Information
- Septic Tank
- Utility Source
- Public
- Utility Features
- Electricity Available,High Speed Internet,Propane,Water Available
- Appliances
- Cooktop,Dishwasher,Double Oven,Electric Water Heater,Microwave,Oven (Wall),Stainless Steel Appliance(s)
- Elementary School
- South Douglas
- Middle School
- Fairplay
- High School
- Alexander
- County
- Douglas
- Region
- Winston
- Original List Price
- $699,900
- Days on Market (Cumulative)
- 196
- Taxes Annual
- $845
Location
Legal
The data relating to real estate for sale on this web site comes in part from the Broker Reciprocity Program of GAMLS. All real estate listings are marked with the GAMLS Broker Reciprocity thumbnail logo and detailed information about them includes the name of the listing brokers. The broker providing these data believes them to be correct, but advises interested parties to confirm them before relying on them in a purchase decision. Copyright 2023 GAMLS. All rights reserved.
Provided By
Listed by Angie Luttrell (#HARVEYSANDRA)
Listing Office: Tributary Real Estate Group (#TBGP01)