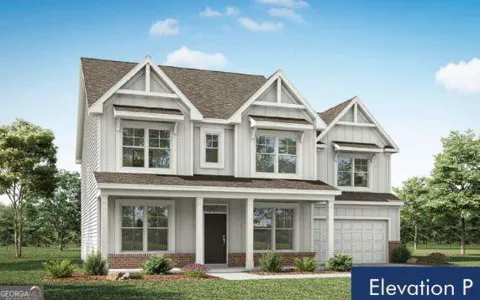
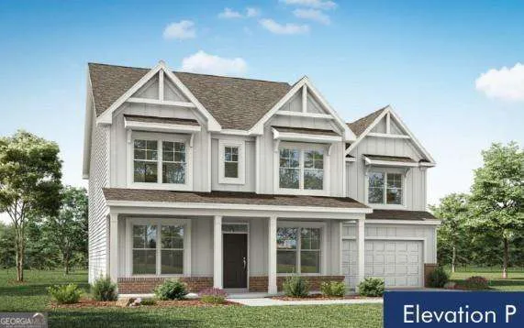
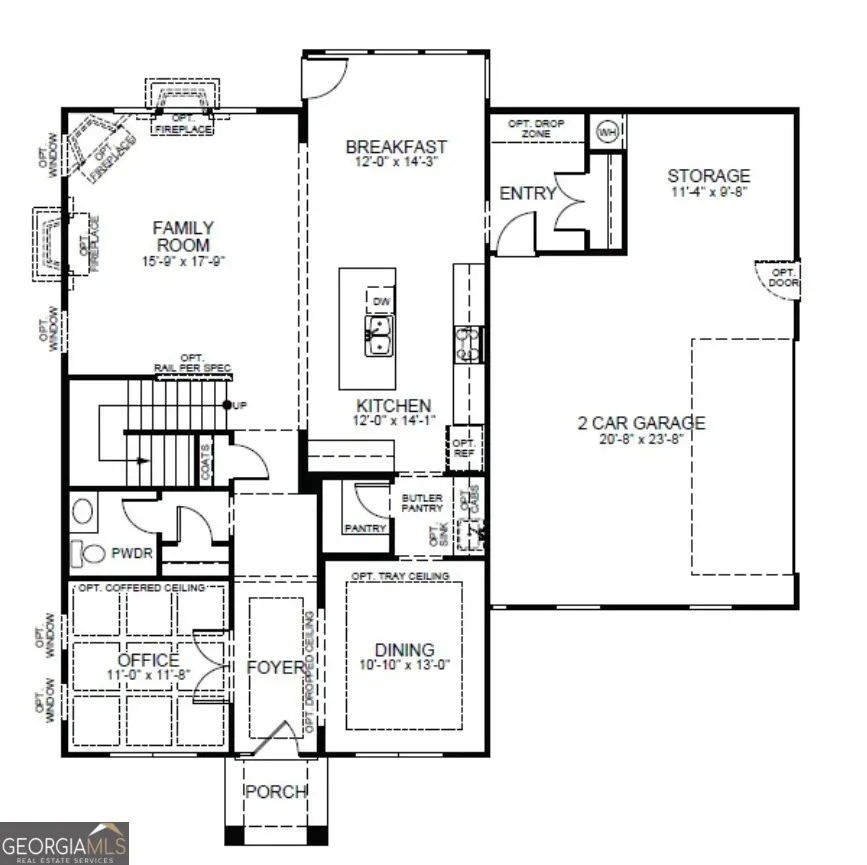
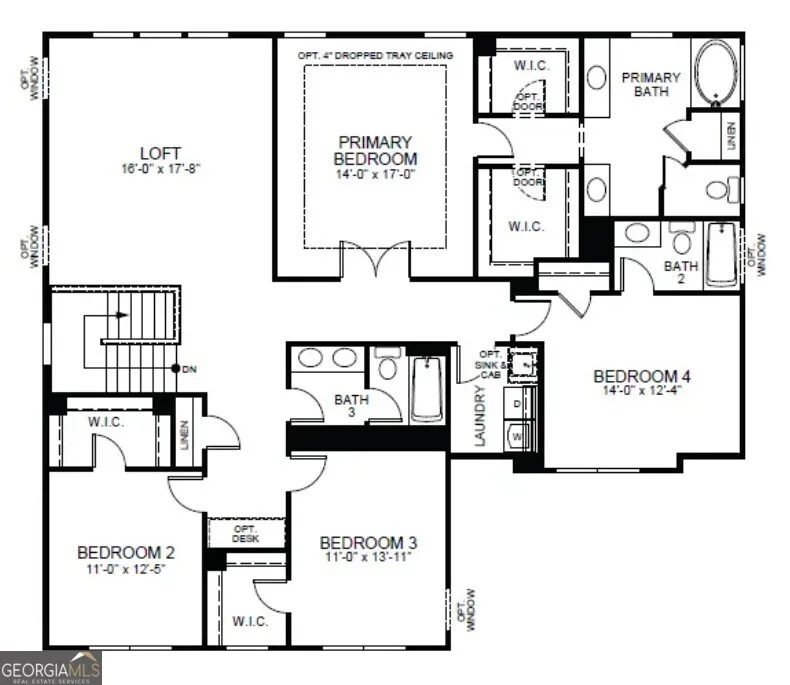
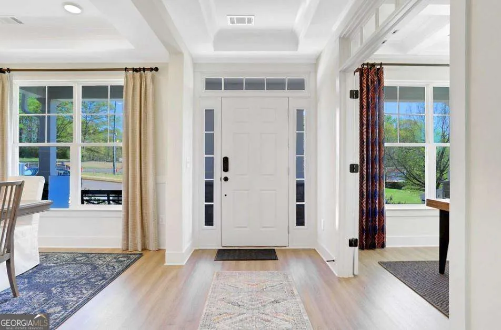
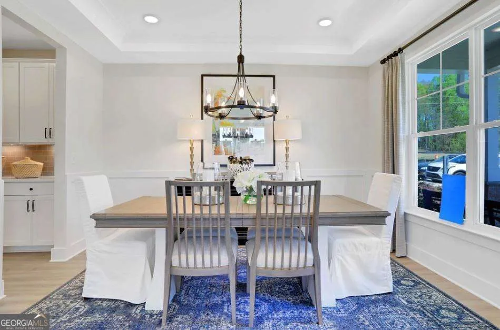
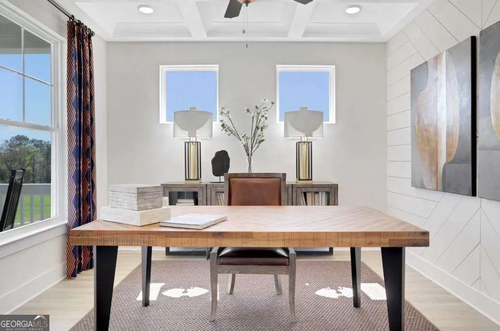
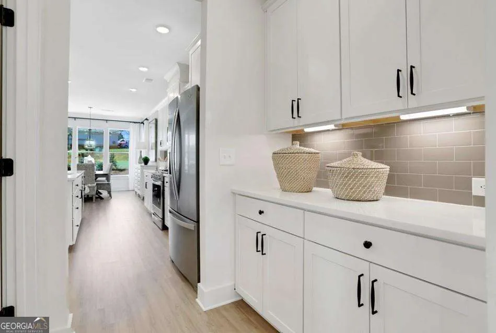
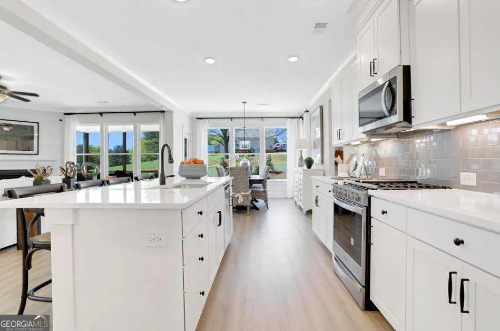
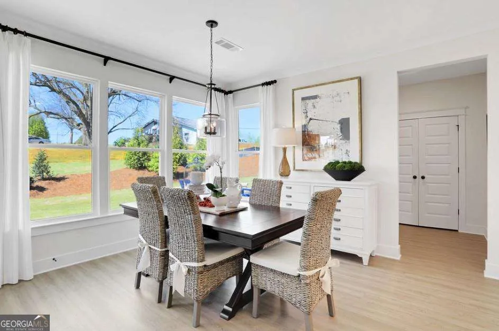
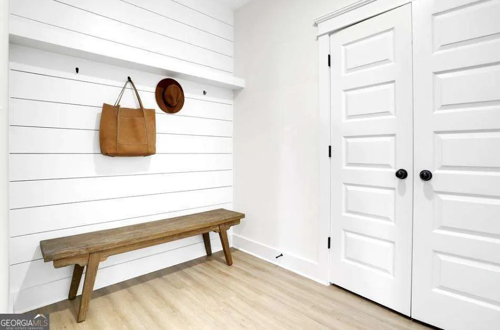
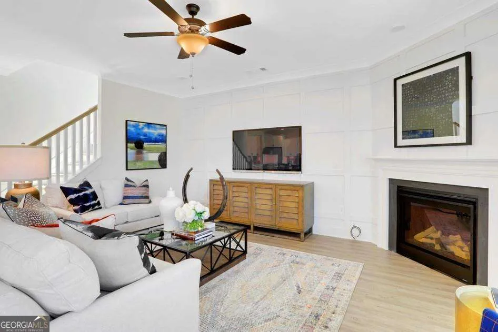
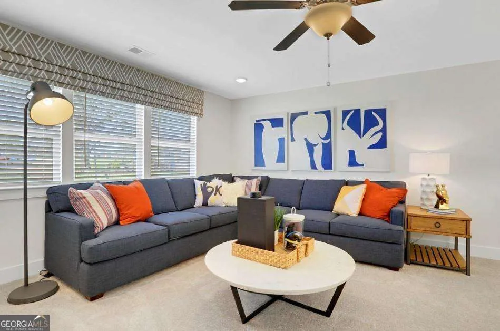
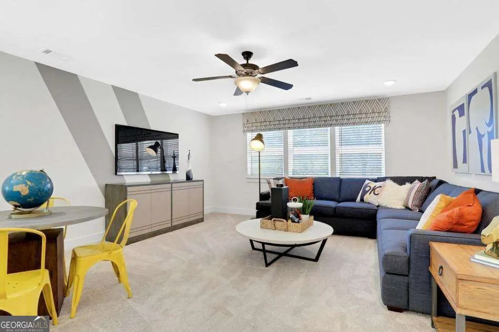
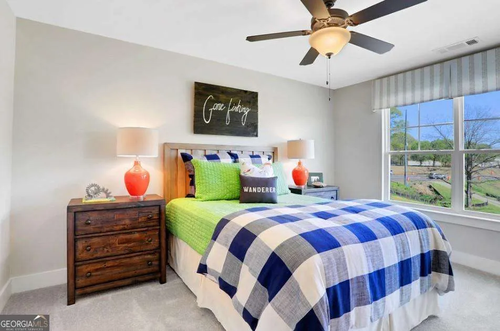
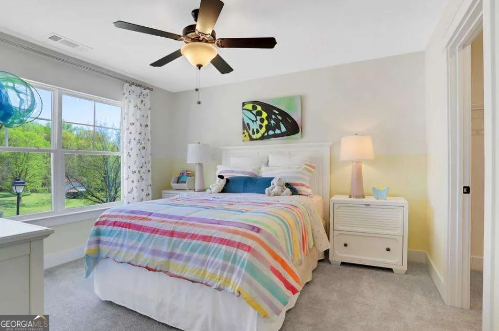
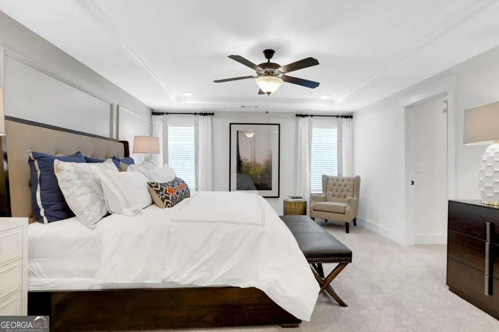
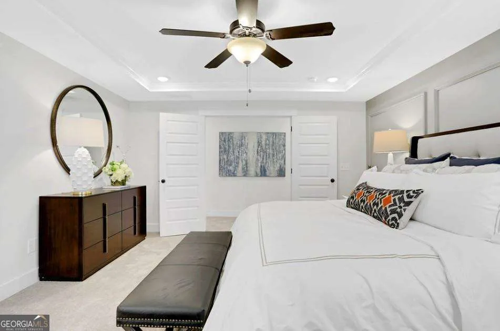
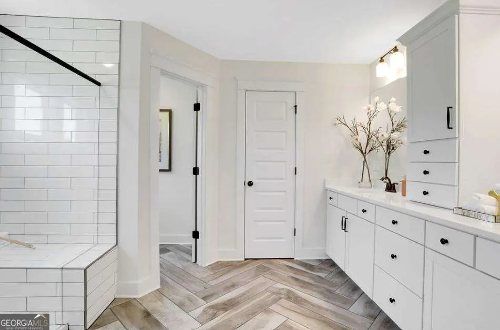
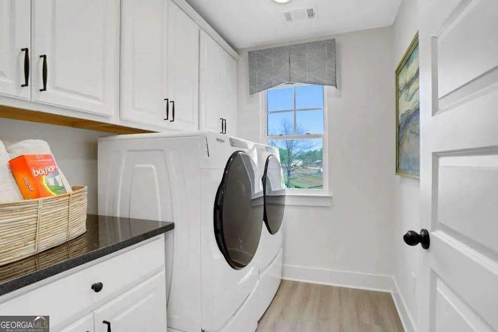
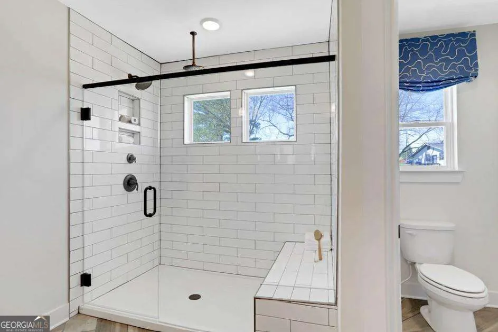
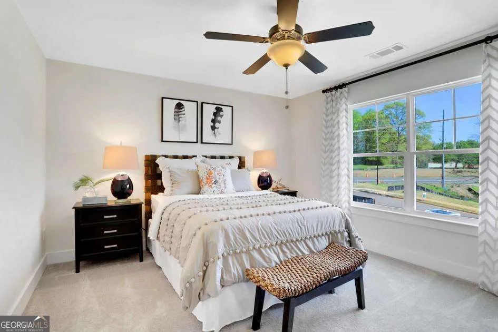
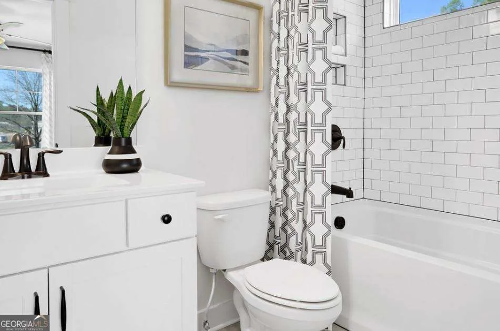
Private 2 acre homesite with no HOA!! 10 foot ceilings and 8 foot doors on the first floor!! Neighborhood Opening Special: Receive $15,000 closing costs with our partner lender + Half Off Design Options up to $50,000!!! Step into the Colfax by Eastwood Homes, now available in the brand-new Stockton Farms neighborhood in Jackson County, on a private 2 acre homesite with no HOA. From the moment you enter, the home makes an impression with two beautiful front spaces-a private office with double glass doors and a formal dining room on a full FINISHED BASEMENT. Continue through the foyer and the home opens into a breathtaking living room featuring a dramatic shiplap fireplace with a cedar mantel. Open balusters along the staircase create a true architectural wow moment filled with natural light. The main level also features a private guest suite tucked away from the main living areas with access to a full bathroom and walk-in shower, offering the perfect setup for visitors or multi-generational living. The designer kitchen is just as impressive as the living space, featuring rich Frost cabinetry, Eastwood's luxury kitchen package, a large island perfect for gathering, a shiplap hood vent, and a cast iron farmhouse sink, combining elevated design with everyday functionality. Built with Care by Eastwood Homes. Pictures are stock photos and not of actual home. Completion Expected Feb. 2027
Property Details
- Interior
- Other,Roommate Plan,Tray Ceiling(s),Walk-In Closet(s)
- Fireplaces
- 1
- Cooling
- Central Air,Other
- Heating
- Central,Propane
- Cooling Features
- Central Air,Other
- Bedrooms
- 6
- Bathrooms
- 5.5
- Full Baths
- 5
- Half Baths
- 1
- Bedrooms on Main Level
- 1
- Lot Features
- Other,Private
- Stories
- Three Or More
- Lot Description
- Other,Private
- Exterior Features
- Other
- Exterior Materials
- Other
- Acres
- 2.58
- Square Feet
- 4142
- Parking Features
- Detached, Garage, Garage Door Opener, Kitchen Level, Side/Rear Entrance
- Parking
- Detached,Garage,Garage Door Opener,Kitchen Level,Side/Rear Entrance
- Parking Spaces
- 3
- Parking Type
- Garage
- Property Type
- Purchase
- Style
- Craftsman
- Basement
- 1
- Basement Description
- Bath Finished,Finished,Interior Entry
- Basement Finished
- 1
- Year Built
- 2026
- Foundation
- Slab
- Roof
- Composition
- Sewer Information
- Septic Tank
- Utility Source
- Public
- Utility Features
- Cable Available,Electricity Available,High Speed Internet,Other,Sewer Available,Underground Utilities,Water Available
- Appliances
- Dishwasher,Disposal,Double Oven,Gas Water Heater,Microwave,Other,Washer
- Subdivision
- STOCKTON FARMS
- Elementary School
- North Jackson
- Middle School
- Legacy Knoll
- High School
- Jackson County
- County
- Jackson
- Region
- Pendergrass
- Original List Price
- $879,900
- Days on Market (Cumulative)
- 126
- Taxes Annual
- $0
Location
Legal
The data relating to real estate for sale on this web site comes in part from the Broker Reciprocity Program of GAMLS. All real estate listings are marked with the GAMLS Broker Reciprocity thumbnail logo and detailed information about them includes the name of the listing brokers. The broker providing these data believes them to be correct, but advises interested parties to confirm them before relying on them in a purchase decision. Copyright 2023 GAMLS. All rights reserved.
Provided By
Listed by Shirley Gary (#SLAPPEYTG)
Listing Office: Peggy Slappey Properties (#PSPP)