(678) 916-6214 678-571-2082 info@livingoutloudrealty.com​ Shawntell@sellinghousesinga.com Living Out Loud Realty
Traffic Dashboard
Home Home
  • Search
  • Communities
  • Buying
    • Buying Info
    • Featured Listings
    • Search Homes
  • Selling
  • Property Management
  • Recently Sold
  • About
    • Learn More
    • Meet the Team
    • Career Opportunities
    • Our Testimonials
  • Articles
  • Schedule A Consultation
  • Contact
Traffic Dashboard
Living Out Loud Real Estate Solution Group, LLC
(678) 916-6214 info@livingoutloudrealty.com​
  • Living Out Loud Real Estate Solution Group, LLC
    3142 Hwy 278 #122
    Covington, Georgia 30014
    678-916-2414
    info@livingoutloudrealty.com
    H81410
Home
  • Search
  • Communities
  • Buying
  • Selling
  • Property Management
  • Recently Sold
  • About
  • Articles
  • Schedule A Consultation
  • Contact
Legal
  • Privacy
  • Terms
  • DMCA
  • Accessibility
  • Fair Housing
Account
  • Dashboard
  • Logout
  • Login
Living Out Loud Real Estate Solution Group, LLC  - Footer Logo
©2026 Living Out Loud Realty. All rights reserved.
Website built by CloseHack.

Proud Member of

Georgia MLS

The data relating to real estate for sale on this web site comes in part from the Broker Reciprocity Program of GAMLS. All real estate listings are marked with the GAMLS Broker Reciprocity thumbnail logo and detailed information about them includes the name of the listing brokers. The broker providing these data believes them to be correct, but advises interested parties to confirm them before relying on them in a purchase decision. Copyright 2023 GAMLS. All rights reserved.

Return
  • All Types
  • House+2 more
  • Price
  • Bed/Bath
  • Size
  • Dates
  • Filters
  • Amenities
  • Save
  • Share
Listings
No results
Sort
Home / Johns Creek / 610 Turbridge CT
610 Turbridge CT Johns Creek, GA 30022 610 Turbridge CT Johns Creek, GA 30022 610 Turbridge CT Johns Creek, GA 30022 610 Turbridge CT Johns Creek, GA 30022 610 Turbridge CT Johns Creek, GA 30022 610 Turbridge CT Johns Creek, GA 30022 610 Turbridge CT Johns Creek, GA 30022 610 Turbridge CT Johns Creek, GA 30022 610 Turbridge CT Johns Creek, GA 30022 610 Turbridge CT Johns Creek, GA 30022 610 Turbridge CT Johns Creek, GA 30022 610 Turbridge CT Johns Creek, GA 30022 610 Turbridge CT Johns Creek, GA 30022 610 Turbridge CT Johns Creek, GA 30022 610 Turbridge CT Johns Creek, GA 30022 610 Turbridge CT Johns Creek, GA 30022 610 Turbridge CT Johns Creek, GA 30022 610 Turbridge CT Johns Creek, GA 30022 610 Turbridge CT Johns Creek, GA 30022 610 Turbridge CT Johns Creek, GA 30022 610 Turbridge CT Johns Creek, GA 30022 610 Turbridge CT Johns Creek, GA 30022 610 Turbridge CT Johns Creek, GA 30022 610 Turbridge CT Johns Creek, GA 30022 610 Turbridge CT Johns Creek, GA 30022 610 Turbridge CT Johns Creek, GA 30022 610 Turbridge CT Johns Creek, GA 30022 610 Turbridge CT Johns Creek, GA 30022 610 Turbridge CT Johns Creek, GA 30022 610 Turbridge CT Johns Creek, GA 30022 610 Turbridge CT Johns Creek, GA 30022 610 Turbridge CT Johns Creek, GA 30022 610 Turbridge CT Johns Creek, GA 30022 610 Turbridge CT Johns Creek, GA 30022 610 Turbridge CT Johns Creek, GA 30022 610 Turbridge CT Johns Creek, GA 30022 610 Turbridge CT Johns Creek, GA 30022 610 Turbridge CT Johns Creek, GA 30022 610 Turbridge CT Johns Creek, GA 30022 610 Turbridge CT Johns Creek, GA 30022 610 Turbridge CT Johns Creek, GA 30022 610 Turbridge CT Johns Creek, GA 30022 610 Turbridge CT Johns Creek, GA 30022 610 Turbridge CT Johns Creek, GA 30022 610 Turbridge CT Johns Creek, GA 30022 610 Turbridge CT Johns Creek, GA 30022 610 Turbridge CT Johns Creek, GA 30022 610 Turbridge CT Johns Creek, GA 30022 610 Turbridge CT Johns Creek, GA 30022 610 Turbridge CT Johns Creek, GA 30022 610 Turbridge CT Johns Creek, GA 30022 610 Turbridge CT Johns Creek, GA 30022 610 Turbridge CT Johns Creek, GA 30022 610 Turbridge CT Johns Creek, GA 30022 610 Turbridge CT Johns Creek, GA 30022 610 Turbridge CT Johns Creek, GA 30022 610 Turbridge CT Johns Creek, GA 30022 610 Turbridge CT Johns Creek, GA 30022 610 Turbridge CT Johns Creek, GA 30022 610 Turbridge CT Johns Creek, GA 30022 610 Turbridge CT Johns Creek, GA 30022 610 Turbridge CT Johns Creek, GA 30022 610 Turbridge CT Johns Creek, GA 30022 610 Turbridge CT Johns Creek, GA 30022 610 Turbridge CT Johns Creek, GA 30022 610 Turbridge CT Johns Creek, GA 30022 610 Turbridge CT Johns Creek, GA 30022 610 Turbridge CT Johns Creek, GA 30022 610 Turbridge CT Johns Creek, GA 30022 610 Turbridge CT Johns Creek, GA 30022 610 Turbridge CT Johns Creek, GA 30022 610 Turbridge CT Johns Creek, GA 30022 610 Turbridge CT Johns Creek, GA 30022 610 Turbridge CT Johns Creek, GA 30022 610 Turbridge CT Johns Creek, GA 30022 610 Turbridge CT Johns Creek, GA 30022 610 Turbridge CT Johns Creek, GA 30022 610 Turbridge CT Johns Creek, GA 30022 610 Turbridge CT Johns Creek, GA 30022 View All Photos

$1,230,000

| Active

610 Turbridge CT

Johns Creek, GA 30022

5,312
Square Feet
5
Beds
5.5
Baths
0.38
Acres
26
Days on Market
10825022
MLS#
House
Structure
Residential
Zone
Contact

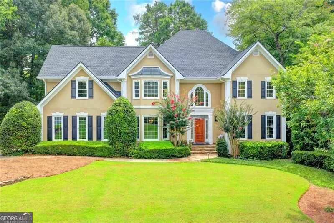
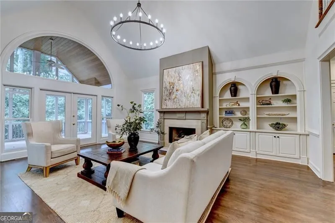
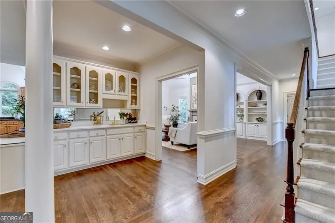
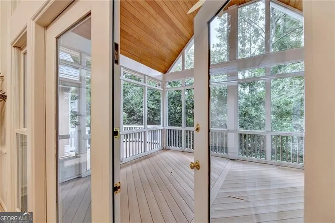
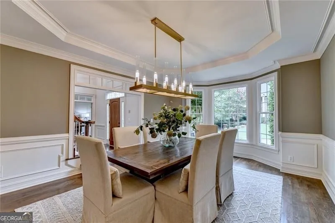
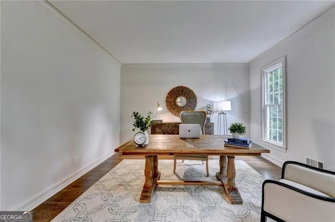
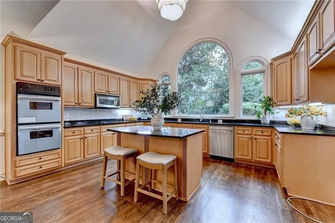
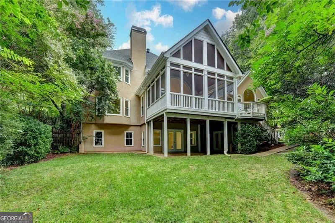
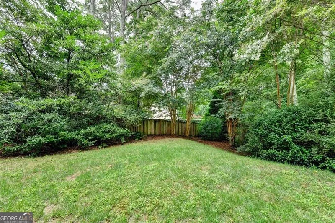
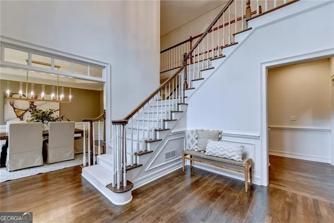
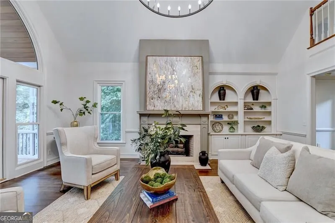
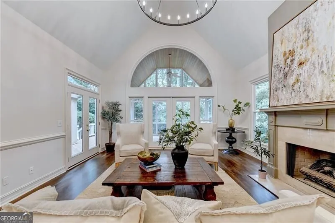
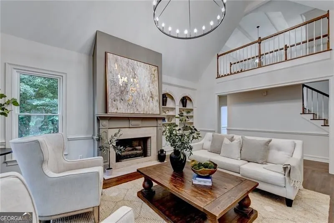
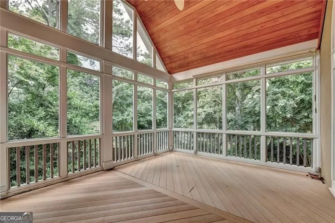
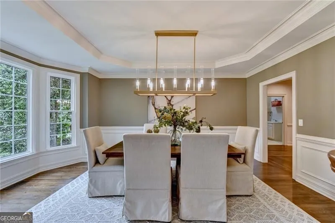
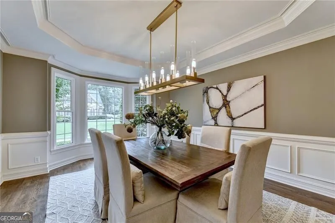
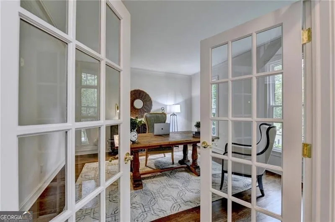
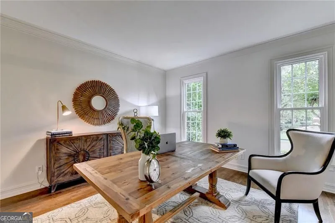
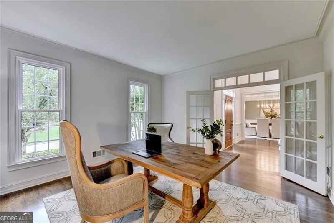
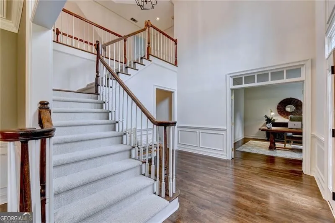
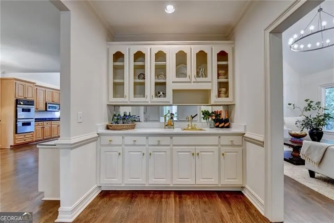
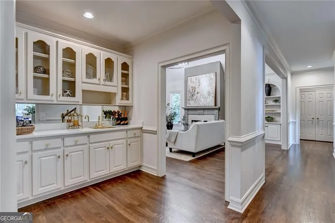
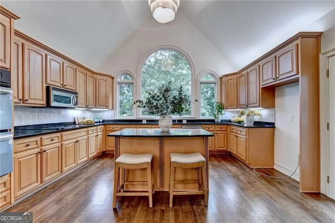
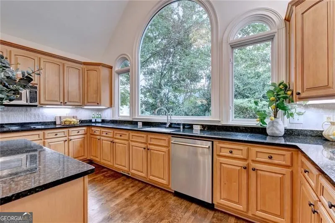
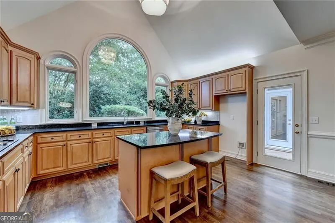
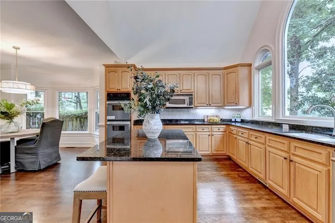
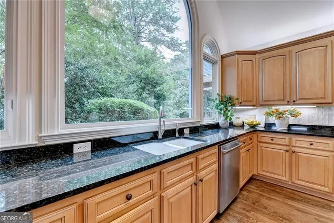

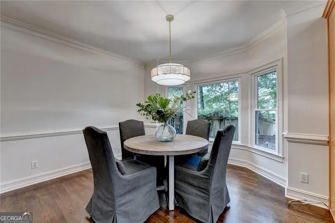
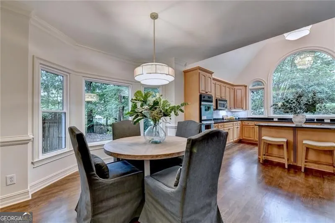
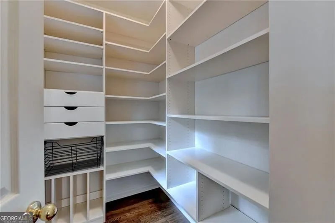
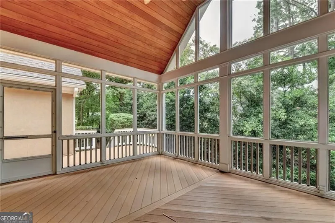
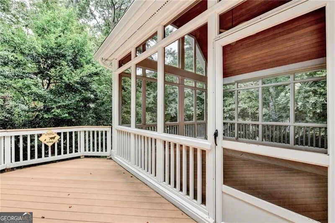
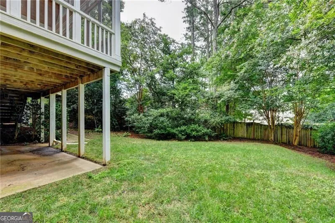
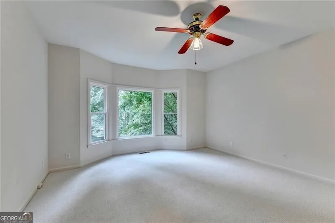
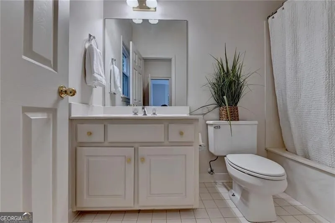
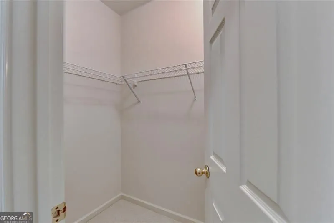
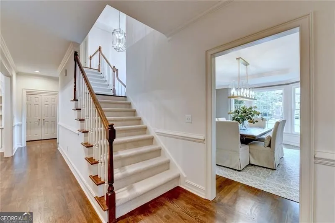
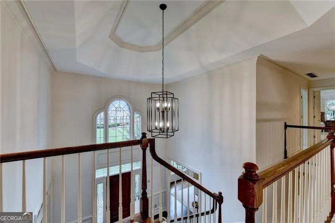
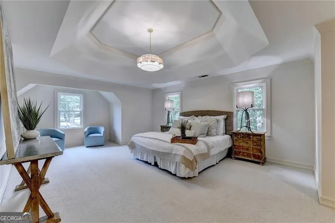
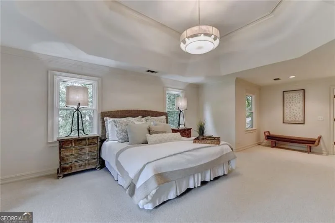
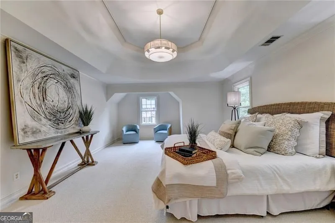
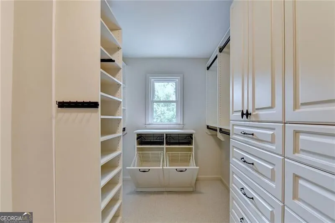
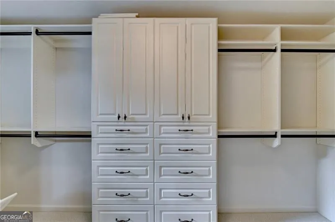
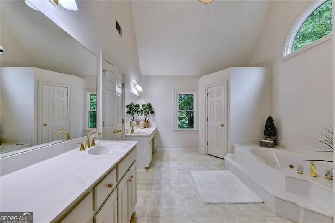
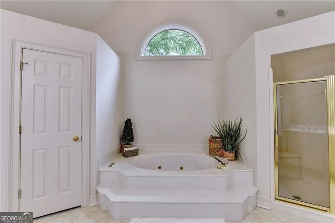
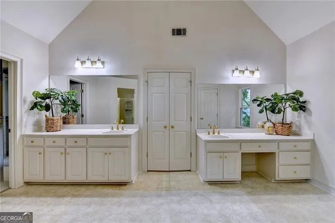
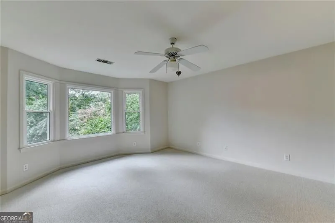
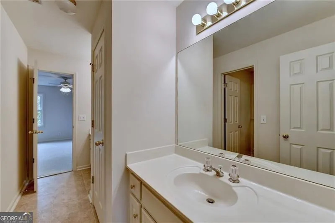
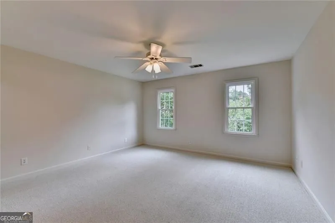
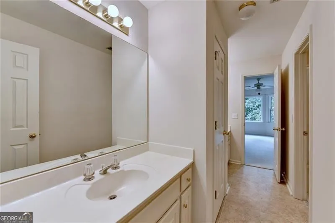
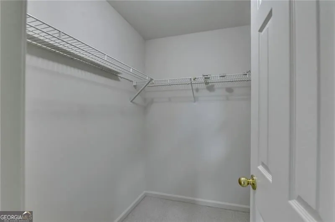
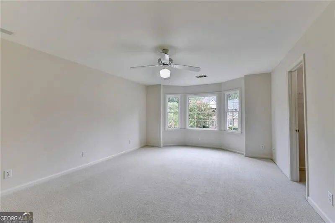
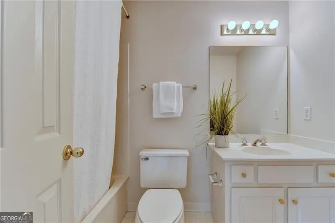
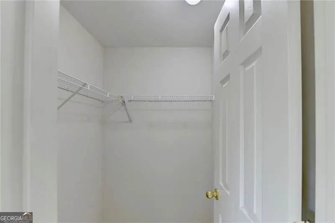
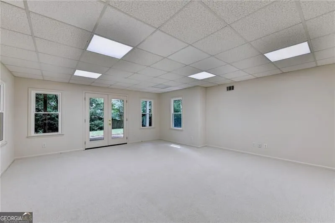
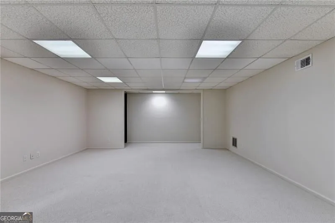
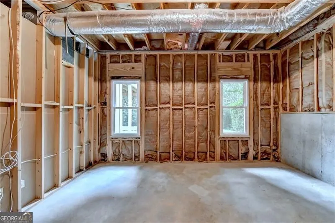
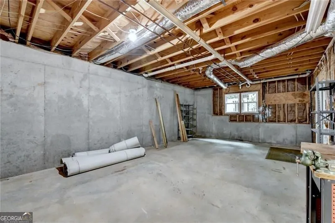
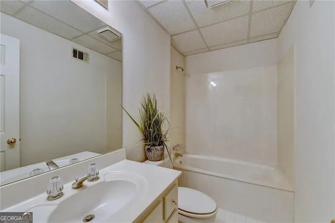
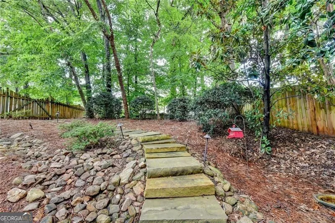
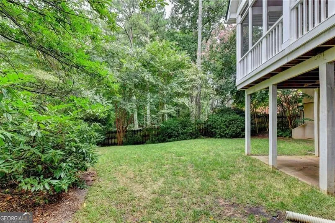
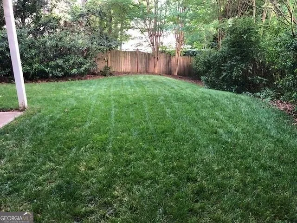
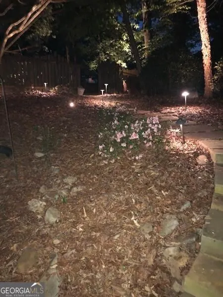
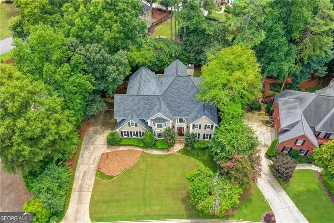
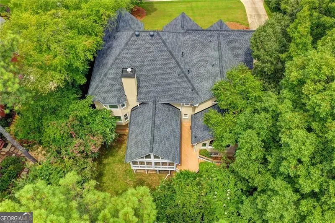
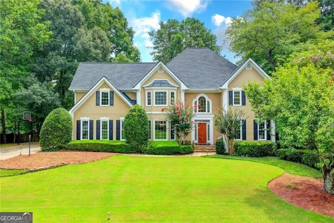
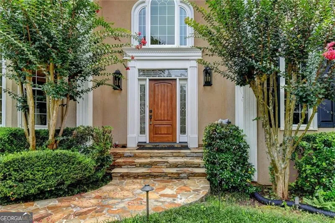
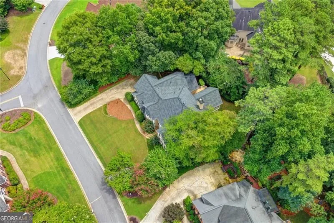
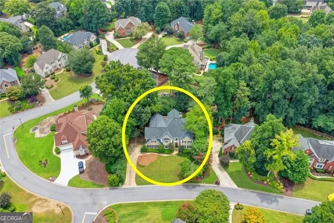
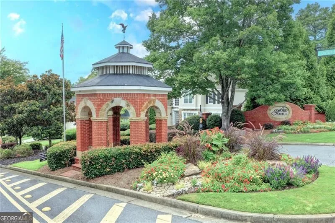
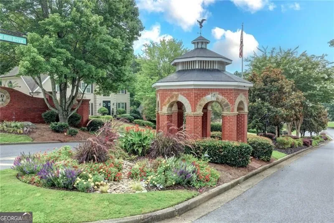
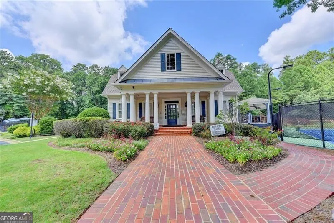
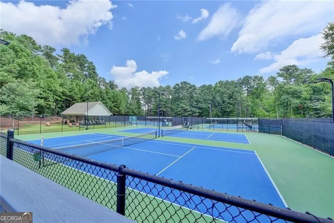
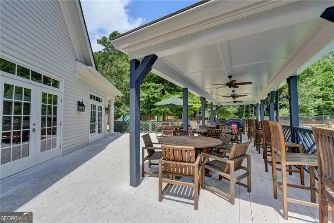
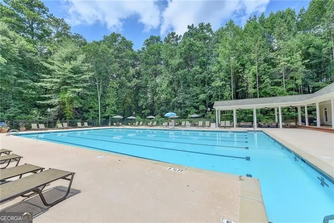
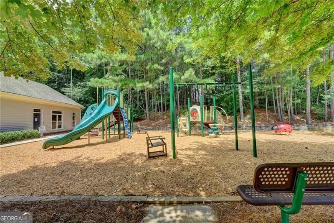
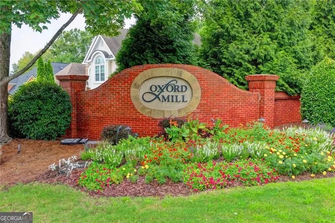
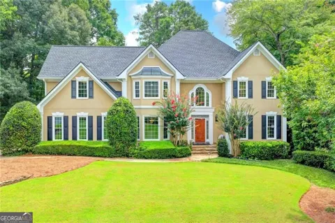
Welcome to your happily ever after in sought after Oxford Mill. Enjoy the BEST lifestyle Johns Creek has to offer with active swim/tennis/pickleball, clubhouse, swim team, pavilion, playground and covered tennis viewing. The neighborhood and home make this a 10 out of 10! This home is truly a treasure and it is one of the largest floorplans in the community. Enjoy almost 4500 square feet of living space on the two main levels of the home! New Roof 2025. Freshly painted interior designer neutral. Newly installed and refinished hardwoods main level. High end Shaw carpet throughout. New designer lighting. Newer double paned windows. Practically every room boasts a pretty bay window or dramatic ceiling which means this home is full of character and personality. No cookie cutter here! Enjoy the most stunning back porch with huge vaulted tongue and groove cypress ceiling, separate deck area and private, fully fenced yard. Irrigation front and back. Enjoy one of the largest kitchens I have seen in Oxford Mill. Plenty of room to expand the island. New Double ovens. The kitchen boasts a HUGE custom walk in pantry and gorgeous butler's pantry/wet bar featuring new quartz counters and beautiful brass sink. The bow on top of this extraordinary chef's kitchen are the grand windows that grace the space, bring natural light in and provide a wonderful backdrop of nature. All of the bedrooms are extraordinarily spacious. The primary bedroom is well appointed with a sitting area, trey ceiling, huge vaulted bath and divine custom closet. All of the secondary bedrooms are super large. The home features substantial storage with the huge custom pantry, custom primary closet, three huge walk in closets for secondary bedrooms, linen closets and lots of unfinished storage in basement. The home is practical AND beautiful. Located on a quiet cul de sac street within walking distance of the amenities, you will LOVE living here. The main floors of the home are so substantial that the current owners didn't need to finish out the terrace level completely so that you can customize the space to your tastes. Daylight across the back and full bath. This home is the one you have been dreaming about!

Property Details
Interior
Double Vanity,Pulldown Attic Stairs,Tray Ceiling(s),Vaulted Ceiling(s),Walk-In Closet(s),Wet Bar
Fireplaces
1
Cooling
Ceiling Fan(s),Central Air
Heating
Central
Cooling Features
Ceiling Fan(s),Central Air
Bedrooms
5
Bathrooms
5.5
Full Baths
5
Half Baths
1
Bedrooms on Main Level
1
Lot Features
Private
Stories
2
Lot Description
Private
Exterior Features
Lighting
Exterior Materials
Lighting
Pool Shared
1
Acres
0.38
Square Feet
5312
Parking Features
Attached, Garage
Parking
Attached,Garage
Parking Spaces
2
Parking Type
Garage
Property Type
Purchase
Style
Traditional
Basement
1
Basement Description
Bath Finished,Daylight,Exterior Entry,Finished,Interior Entry
Basement Finished
1
Year Built
1992
Roof
Composition
Sewer Information
Public Sewer
Utility Source
Public
Utility Features
Cable Available,Electricity Available,High Speed Internet,Natural Gas Available,Phone Available,Sewer Available,Underground Util
Appliances
Dishwasher,Disposal,Double Oven,Microwave
Subdivision
Oxford Mill
Community Features
Clubhouse,Pickleball Court(s),Playground,Pool,Street Lights,Swim Team,Tennis Court(s),Walk To Schools,Walk To Shopping
Elementary School
Dolvin
Middle School
Autrey Milll
High School
Johns Creek
County
Fulton
Region
Johns Creek
Original List Price
$1,230,000
Days on Market (Cumulative)
26
Taxes Annual
$4,263
HOA
1
HOA Fees
1400
MLS #
10825022
Location
Legal

The data relating to real estate for sale on this web site comes in part from the Broker Reciprocity Program of GAMLS. All real estate listings are marked with the GAMLS Broker Reciprocity thumbnail logo and detailed information about them includes the name of the listing brokers. The broker providing these data believes them to be correct, but advises interested parties to confirm them before relying on them in a purchase decision. Copyright 2023 GAMLS. All rights reserved.


Provided By
Listed by Mona ElGomayel (#ELGOMAYELMON)
Listing Office: Keller Williams Chattahoochee (#KWCH01)

Living Out Loud Real Estate Solution Group, LLC Have a question about this home?

Interested in Purchasing 610 Turbridge CT?

Get an estimate on monthly payments on this property.

$
years
Down Payment
$
%
Interest Rate
%
Tax Rate
%
$
$annually
$monthly
Estimated Monthly Payment
$0.00
Loan Amount
$0.00