(678) 916-6214 678-571-2082 info@livingoutloudrealty.com​ Shawntell@sellinghousesinga.com Living Out Loud Realty
Traffic Dashboard
Home Home
  • Search
  • Communities
  • Buying
    • Buying Info
    • Featured Listings
    • Search Homes
  • Selling
  • Property Management
  • Recently Sold
  • About
    • Learn More
    • Meet the Team
    • Career Opportunities
    • Our Testimonials
  • Articles
  • Schedule A Consultation
  • Contact
Traffic Dashboard
Living Out Loud Real Estate Solution Group, LLC
(678) 916-6214 info@livingoutloudrealty.com​
  • Living Out Loud Real Estate Solution Group, LLC
    3142 Hwy 278 #122
    Covington, Georgia 30014
    678-916-2414
    info@livingoutloudrealty.com
    H81410
Home
  • Search
  • Communities
  • Buying
  • Selling
  • Property Management
  • Recently Sold
  • About
  • Articles
  • Schedule A Consultation
  • Contact
Legal
  • Privacy
  • Terms
  • DMCA
  • Accessibility
  • Fair Housing
Account
  • Dashboard
  • Logout
  • Login
Living Out Loud Real Estate Solution Group, LLC  - Footer Logo
©2026 Living Out Loud Realty. All rights reserved.
Website built by CloseHack.

Proud Member of

Georgia MLS

The data relating to real estate for sale on this web site comes in part from the Broker Reciprocity Program of GAMLS. All real estate listings are marked with the GAMLS Broker Reciprocity thumbnail logo and detailed information about them includes the name of the listing brokers. The broker providing these data believes them to be correct, but advises interested parties to confirm them before relying on them in a purchase decision. Copyright 2023 GAMLS. All rights reserved.

Return
  • All Types
  • House+2 more
  • Price
  • Bed/Bath
  • Size
  • Dates
  • Filters
  • Amenities
  • Save
Listings
No results
Sort
Home / Hoschton / 6136 Longleaf DR
6136 Longleaf DR Hoschton, GA 30548 6136 Longleaf DR Hoschton, GA 30548 6136 Longleaf DR Hoschton, GA 30548 6136 Longleaf DR Hoschton, GA 30548 6136 Longleaf DR Hoschton, GA 30548 6136 Longleaf DR Hoschton, GA 30548 6136 Longleaf DR Hoschton, GA 30548 6136 Longleaf DR Hoschton, GA 30548 6136 Longleaf DR Hoschton, GA 30548 6136 Longleaf DR Hoschton, GA 30548 6136 Longleaf DR Hoschton, GA 30548 6136 Longleaf DR Hoschton, GA 30548 6136 Longleaf DR Hoschton, GA 30548 6136 Longleaf DR Hoschton, GA 30548 6136 Longleaf DR Hoschton, GA 30548 6136 Longleaf DR Hoschton, GA 30548 6136 Longleaf DR Hoschton, GA 30548 6136 Longleaf DR Hoschton, GA 30548 6136 Longleaf DR Hoschton, GA 30548 6136 Longleaf DR Hoschton, GA 30548 6136 Longleaf DR Hoschton, GA 30548 6136 Longleaf DR Hoschton, GA 30548 6136 Longleaf DR Hoschton, GA 30548 6136 Longleaf DR Hoschton, GA 30548 6136 Longleaf DR Hoschton, GA 30548 6136 Longleaf DR Hoschton, GA 30548 6136 Longleaf DR Hoschton, GA 30548 6136 Longleaf DR Hoschton, GA 30548 6136 Longleaf DR Hoschton, GA 30548 6136 Longleaf DR Hoschton, GA 30548 6136 Longleaf DR Hoschton, GA 30548 6136 Longleaf DR Hoschton, GA 30548 6136 Longleaf DR Hoschton, GA 30548 6136 Longleaf DR Hoschton, GA 30548 6136 Longleaf DR Hoschton, GA 30548 6136 Longleaf DR Hoschton, GA 30548 6136 Longleaf DR Hoschton, GA 30548 6136 Longleaf DR Hoschton, GA 30548 6136 Longleaf DR Hoschton, GA 30548 6136 Longleaf DR Hoschton, GA 30548 6136 Longleaf DR Hoschton, GA 30548 6136 Longleaf DR Hoschton, GA 30548 6136 Longleaf DR Hoschton, GA 30548 6136 Longleaf DR Hoschton, GA 30548 6136 Longleaf DR Hoschton, GA 30548 6136 Longleaf DR Hoschton, GA 30548 6136 Longleaf DR Hoschton, GA 30548 6136 Longleaf DR Hoschton, GA 30548 View All Photos

$387,500

| Active

6136 Longleaf DR

Hoschton, GA 30548

1,218
Square Feet
2
Beds
2
Baths
0.04
Acres
9
Days on Market
10828330
MLS#
House
Structure
Residential
Zone
Contact

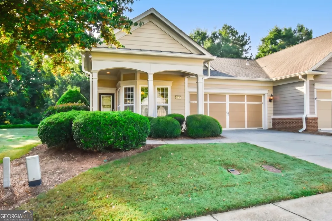
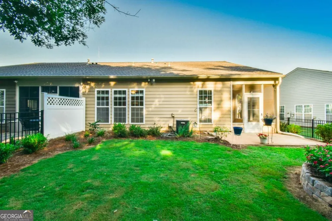
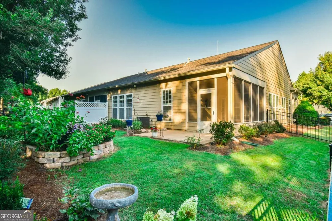
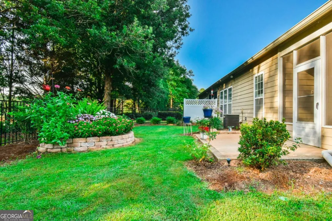
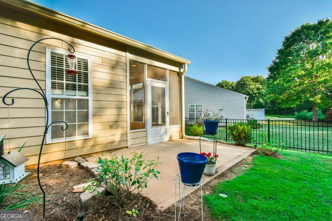
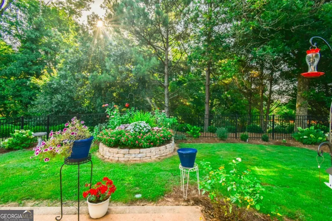
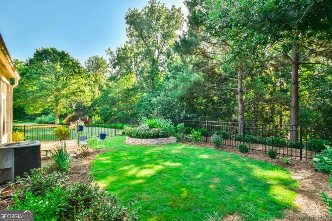
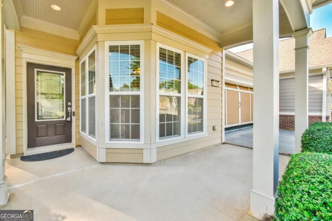
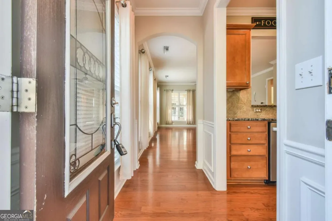
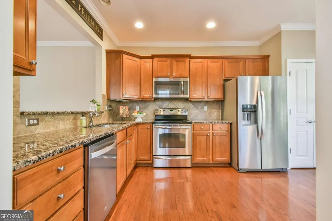
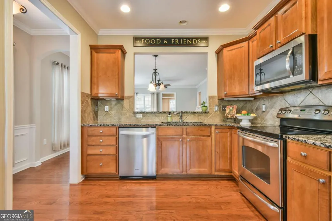
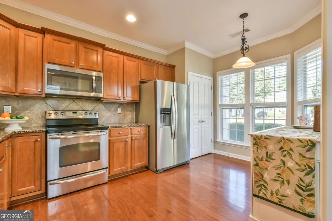
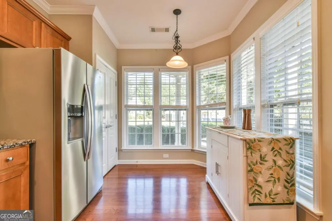
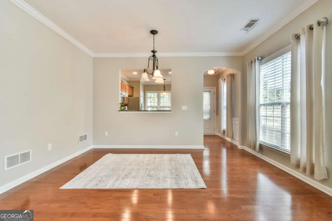
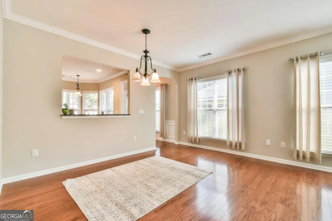
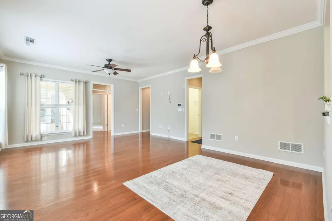
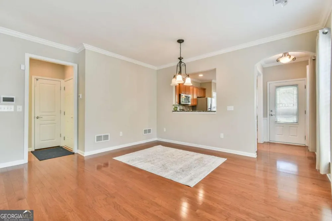
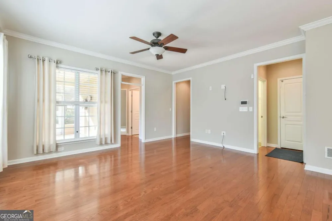
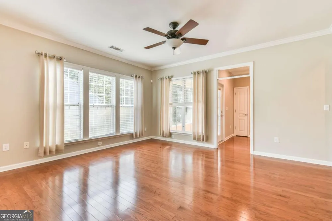
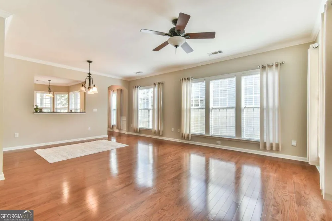
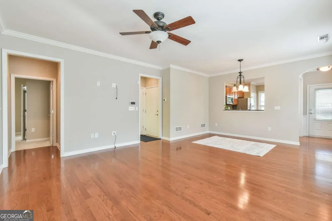
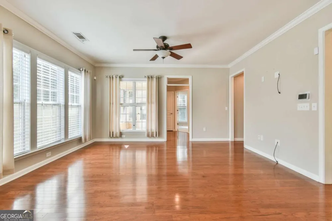
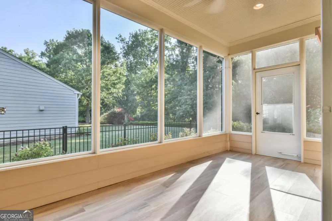
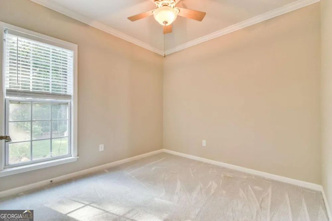
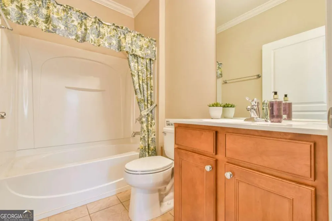
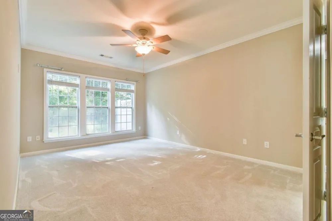
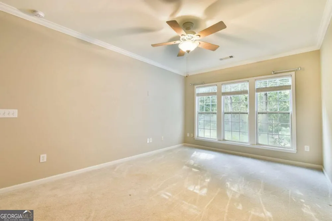
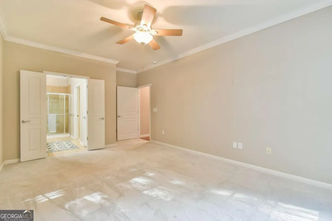
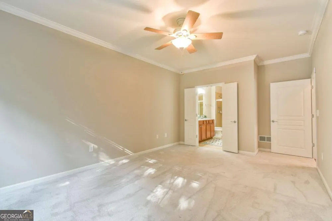
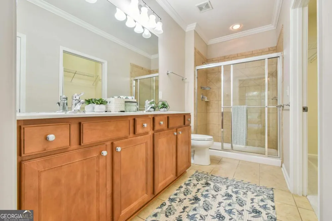
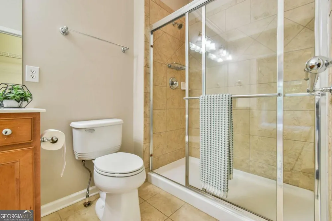
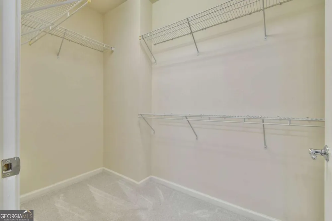
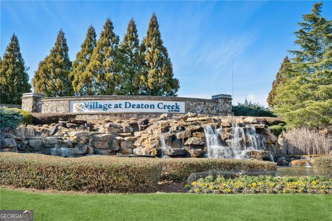
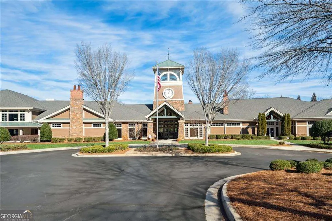
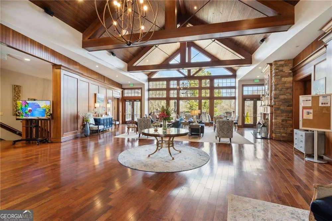
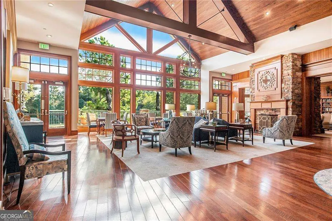
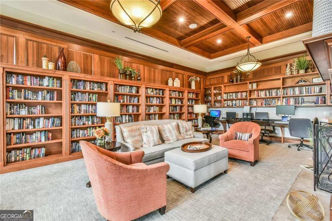
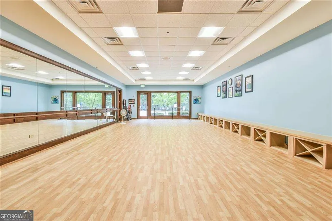
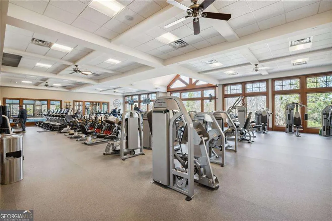
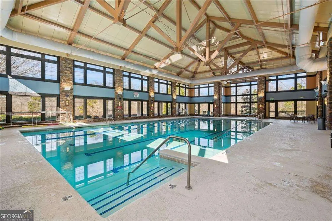
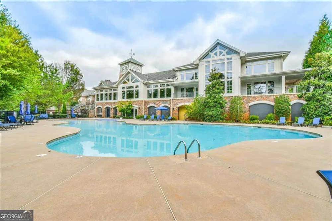

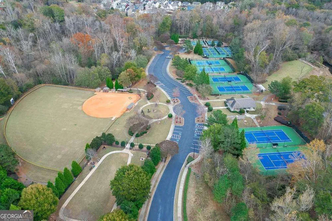
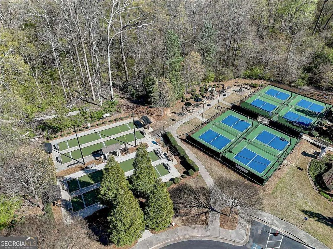
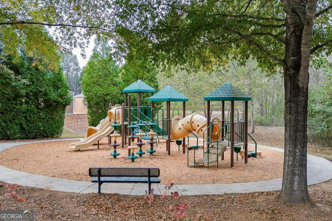
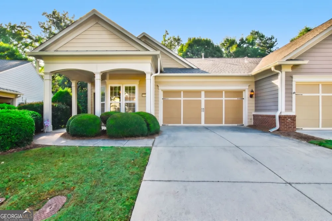
Welcome to easy single-level living! This Kenwood floor plan in the Village at Deaton Creek features extensive wood floors, updated carpeting, crown molding, 2 bedrooms, 2 baths, an eat-in kitchen with a new refrigerator, and a primary suite featuring a step-in shower and a spacious walk-in closet. This home extends outdoors to a screened-in porch and patio overlooking a beautiful garden and a fenced backyard. Best of all, it is uniquely located on the community's only street where the HOA covers complete exterior maintenance, including the roof, siding, and landscaping. Schedule your tour today to see everything this vibrant community has to offer! ALL ABOUT VDC - We like to call this community a "Resort" Style community. Village at Deaton Creek is the oldest and largest 55+ in the area, 1144 homes. The Clubhouse is largest of the other "Resort" style communities; just under 40K sq. ft. The community has indoor and outdoor pools, a fishing pond, tennis and pickle ball, a softball field (diamond), a group fitness room, card and game rooms, pool tables, ball room, and so much more. Having space in the community to host nearly 99 activities every month is amazing. Activities are diverse and plentiful; social, educational, helpful, interesting, and fun. This is a golf cart friendly community and defiantly pet friendly. VDC has a full-time activities director, business manager, front desk staff and a staffed guard gate at the entrance. The HOA is mature, well organized and well-funded. Generally, we have the lowest HOA fees of the other "Resort" Style communities. We often call VDC Summer Camp for adults. Come see all we have to offer today.

Property Details
Interior
Double Vanity,Master On Main Level
Cooling
Ceiling Fan(s),Central Air
Heating
Central
Cooling Features
Ceiling Fan(s),Central Air
Bedrooms
2
Bathrooms
2.0
Full Baths
2
Bedrooms on Main Level
2
Lot Features
Cul-De-Sac
Stories
1
Lot Description
Cul-De-Sac
Pool Shared
1
Acres
0.04
Square Feet
1218
Parking Features
Garage
Parking
Garage
Parking Spaces
2
Parking Type
Garage
Property Type
Purchase
Style
Ranch
Year Built
2007
Foundation
Slab
Roof
Composition
Sewer Information
Public Sewer
Utility Source
Public
Utility Features
Electricity Available,Phone Available,Sewer Available,Underground Utilities,Water Available
Appliances
Dishwasher,Disposal,Microwave,Refrigerator
Subdivision
Village at Deaton Creek
Community Features
Clubhouse,Fitness Center,Gated,Pickleball Court(s),Playground,Pool,Retirement Community,Tennis Court(s)
Elementary School
Other
Middle School
Other
High School
Other
County
Hall
Region
Hoschton
Original List Price
$387,500
Days on Market (Cumulative)
9
Taxes Annual
$4,114
HOA
1
HOA Fees
1980
MLS #
10828330
Location
Legal

The data relating to real estate for sale on this web site comes in part from the Broker Reciprocity Program of GAMLS. All real estate listings are marked with the GAMLS Broker Reciprocity thumbnail logo and detailed information about them includes the name of the listing brokers. The broker providing these data believes them to be correct, but advises interested parties to confirm them before relying on them in a purchase decision. Copyright 2023 GAMLS. All rights reserved.


Provided By
Listed by Susan A. Morrison (#BLOOMSHELLY)
Listing Office: Virtual Properties Realty.com (#VIRT01)

Living Out Loud Real Estate Solution Group, LLC Have a question about this home?

Interested in Purchasing 6136 Longleaf DR?

Get an estimate on monthly payments on this property.

$
years
Down Payment
$
%
Interest Rate
%
Tax Rate
%
$
$annually
$monthly
Estimated Monthly Payment
$0.00
Loan Amount
$0.00