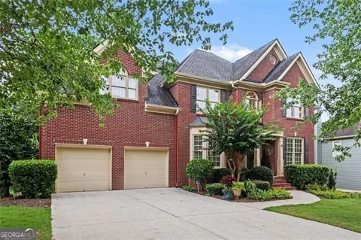
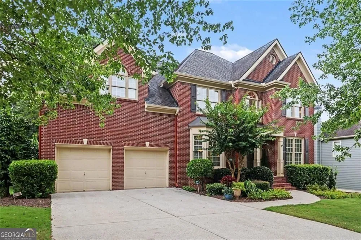
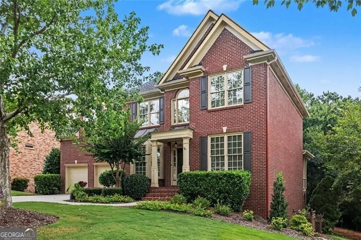
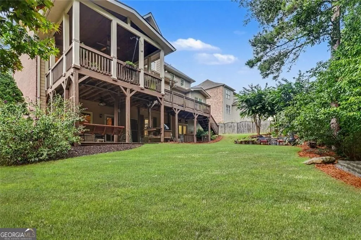
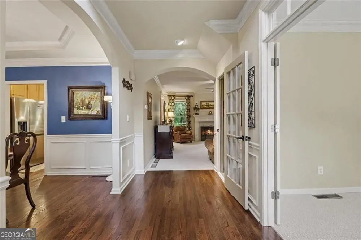
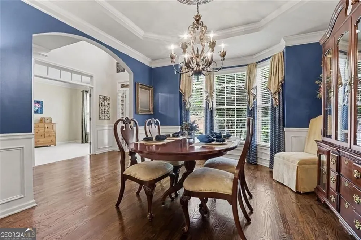
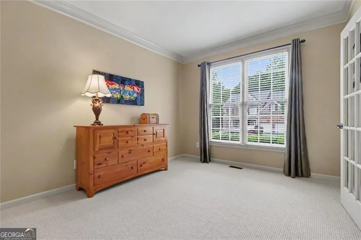
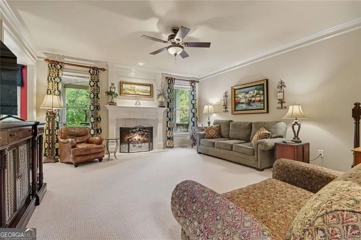
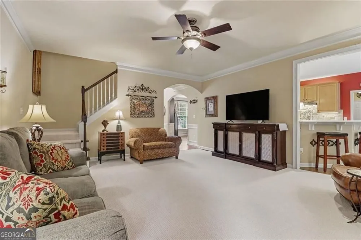
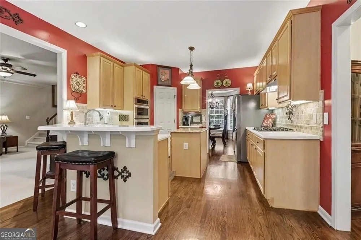
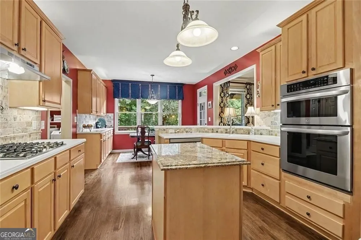
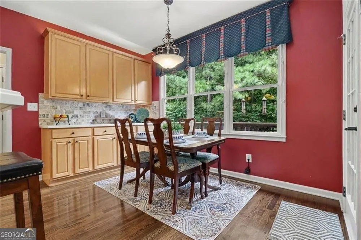
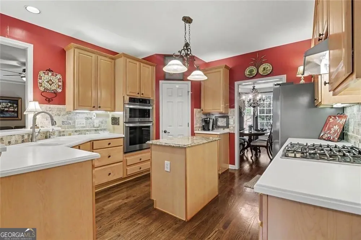
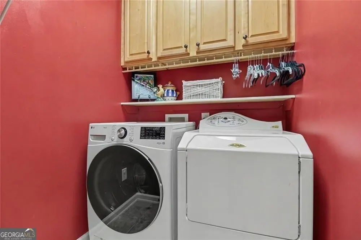
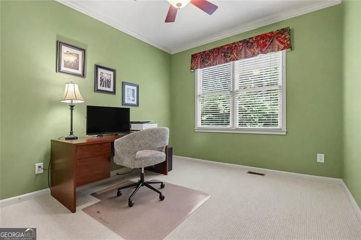
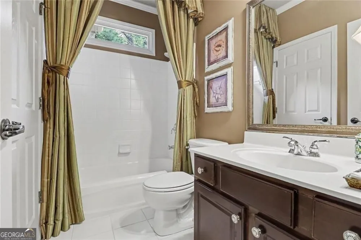
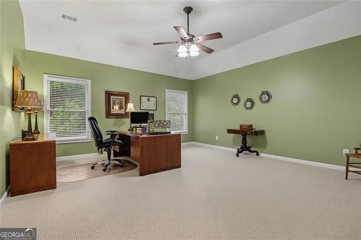
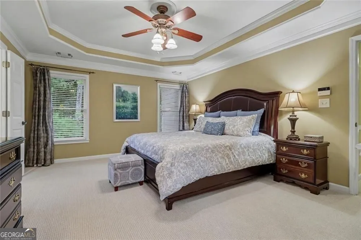
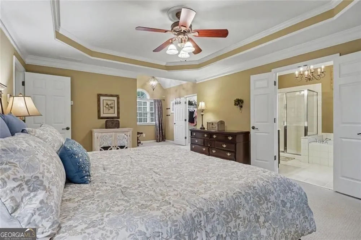
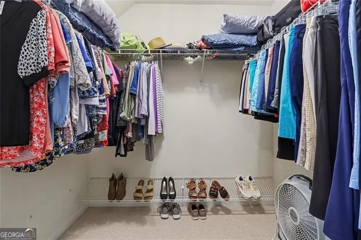
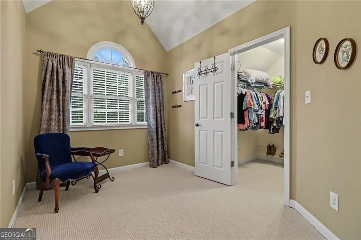
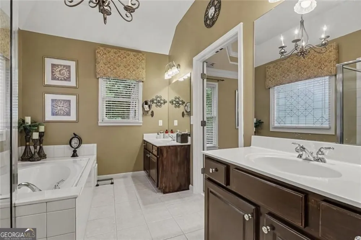
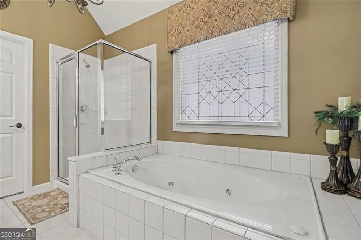
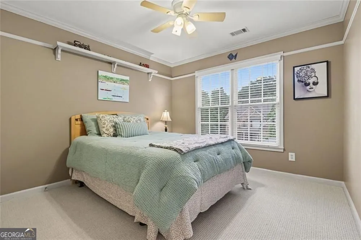
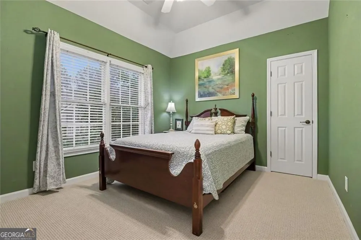
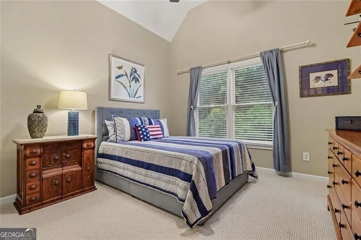
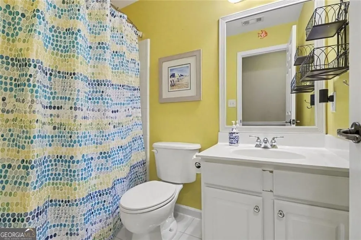
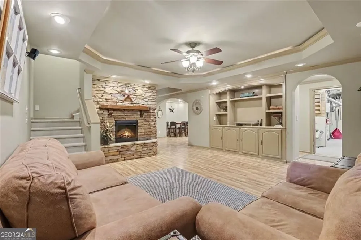
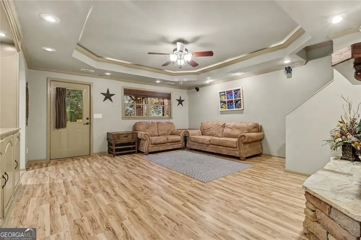
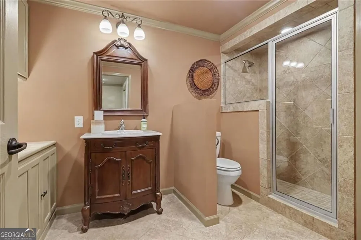
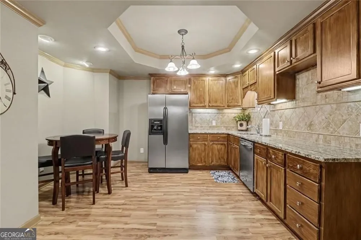
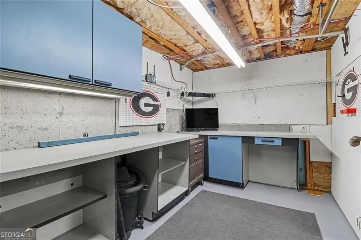
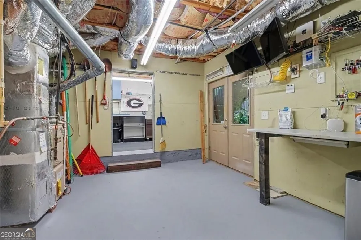
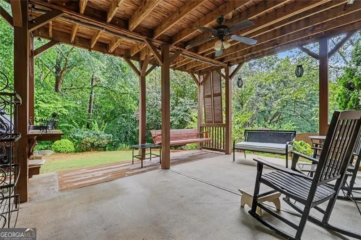
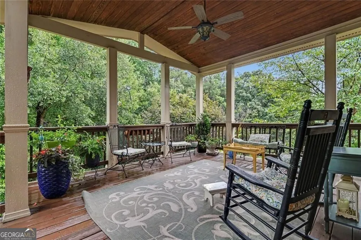
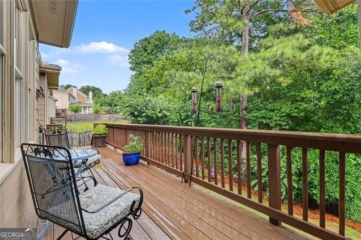
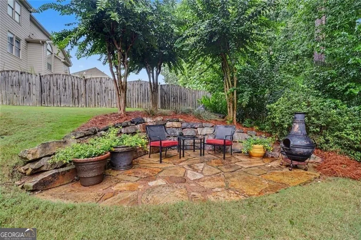
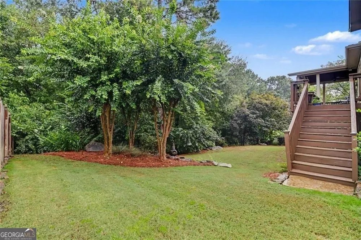
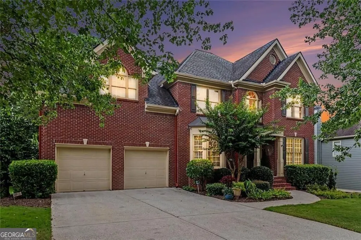
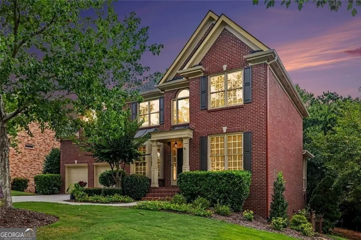
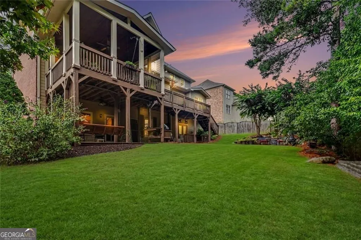
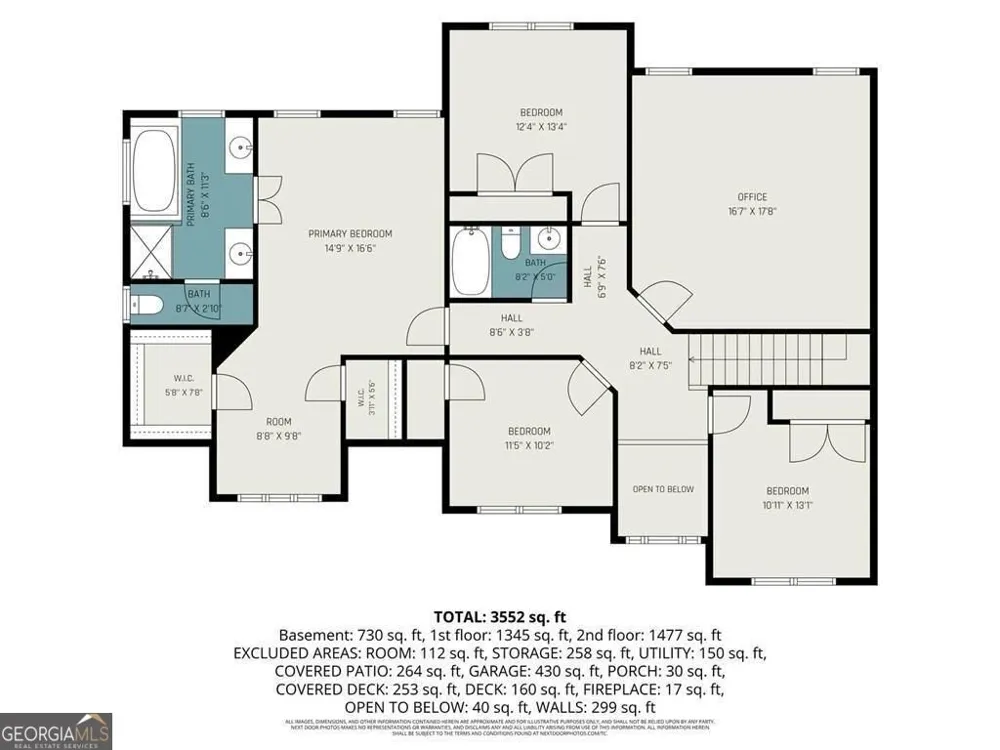
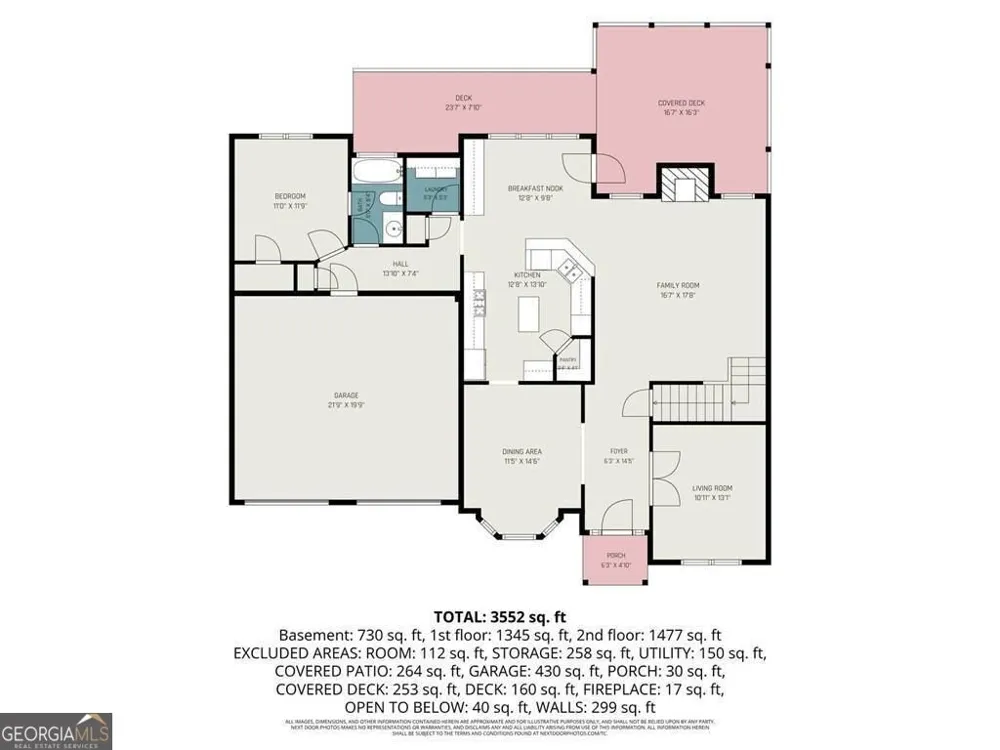
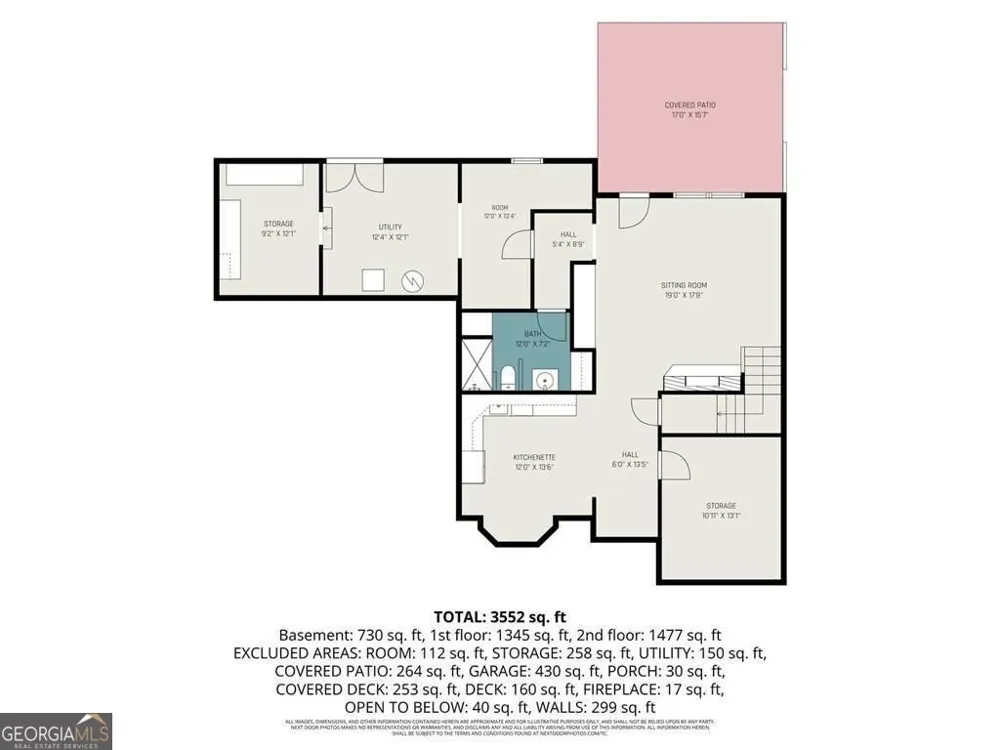
From the moment you step through the front door, you'll feel right at home. Nestled in the heart of Sugar Hill within the sought-after Laurel Park community, this beautifully maintained three-sided brick residence offers timeless charm, thoughtful design, and inviting living spaces throughout. An elegant two-story foyer welcomes you inside, flanked by a sunlit formal dining room with a graceful bay window and a versatile office or parlor enclosed by classic French doors. Just beyond, the stunning great room features a cozy fireplace and rear staircase, creating a warm and comfortable gathering space for everyday living and entertaining alike. The heart of the home is the spacious island kitchen-truly a chef's delight-complete with abundant wood cabinetry, accent lighting, and a generous walk-in pantry. The cheerful breakfast room, with built-in cabinetry and extra counter space, provides the perfect cozy spot to start your day with a cup of coffee. A private hallway off the kitchen leads to a well-appointed guest suite or home office with a full bath, along with a separate laundry room and convenient access to the two-car garage. Step outside and discover your own backyard retreat. A covered rocking chair deck overlooks a peaceful wooded ravine, offering a serene setting to relax and unwind. Below, a firepit and seating area create the perfect space for gathering with friends and enjoying beautiful Georgia evenings. Upstairs, you'll find four generously sized bedrooms, including a spacious primary suite with dual walk-in closets and a comfortable sitting area. The luxurious primary bath features a chandelier, separate vanities, a large shower, and a soaking tub designed for relaxation. An oversized 2nd floor media room or flex space provides endless possibilities to suit your lifestyle. Throughout the home, high ceilings and upgraded trim and molding add a refined touch, while brand-new carpet ensures a fresh, move-in ready experience. The finished terrace level expands your living space even further, offering a large family room with built-in cabinetry, a cozy fireplace, and a kitchenette with granite countertops and dining space. A full bath, ample unfinished storage, and a dedicated workshop provide functionality and flexibility. With both double-door and single-door access to the backyard and lower patio, this level is as practical as it is inviting. Professional landscaping is easy to maintain with in-ground sprinkler system. Great schools and conveniently located between Cumming and Buford in Sugar Hill, with easy access to main arteries, shopping, hospitals, and beautiful Lake Lanier, what more could you ask for? From top to bottom, this home blends comfort, elegance, and versatility-offering everything you've been searching for and more. Welcome home!
Property Details
- Interior
- Double Vanity,Tray Ceiling(s),Wet Bar
- Fireplaces
- 2
- Cooling
- Central Air,Electric,Ceiling Fan(s),Zoned
- Heating
- Forced Air,Natural Gas
- Cooling Features
- Central Air,Electric,Ceiling Fan(s),Zoned
- Bedrooms
- 5
- Bathrooms
- 4.0
- Full Baths
- 4
- Bedrooms on Main Level
- 1
- Lot Features
- Cul-De-Sac
- Stories
- Three Or More
- Lot Description
- Cul-De-Sac
- Pool Shared
- 1
- Acres
- 0.38
- Square Feet
- 3666
- Parking Features
- Attached
- Parking
- Attached
- Parking Spaces
- 4
- Parking Type
- Garage
- Property Type
- Purchase
- Style
- Traditional
- Basement
- 1
- Basement Description
- Daylight,Finished,Interior Entry
- Basement Finished
- 1
- Year Built
- 2003
- Foundation
- Block
- Roof
- Composition
- Sewer Information
- Public Sewer
- Utility Source
- Public
- Utility Features
- Cable Available,Electricity Available,Natural Gas Available,Phone Available,Sewer Available,Water Available
- Appliances
- Dishwasher,Disposal,Double Oven,Refrigerator
- Subdivision
- Laurel Park
- Community Features
- Clubhouse,Playground,Pool,Street Lights,Tennis Court(s)
- Elementary School
- White Oak
- Middle School
- Lanier
- High School
- Lanier
- County
- Gwinnett
- Region
- Sugar Hill
- Original List Price
- $639,900
- Days on Market (Cumulative)
- 31
- Taxes Annual
- $6,518
- HOA Fees
- 1440
Location
Legal
The data relating to real estate for sale on this web site comes in part from the Broker Reciprocity Program of GAMLS. All real estate listings are marked with the GAMLS Broker Reciprocity thumbnail logo and detailed information about them includes the name of the listing brokers. The broker providing these data believes them to be correct, but advises interested parties to confirm them before relying on them in a purchase decision. Copyright 2023 GAMLS. All rights reserved.
Provided By
Listed by Julie Tressler (#TRESSLERJULI)
Listing Office: BHGRE Metro Brokers (#MTBR10)