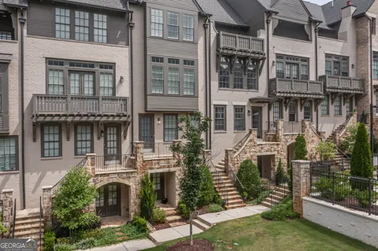
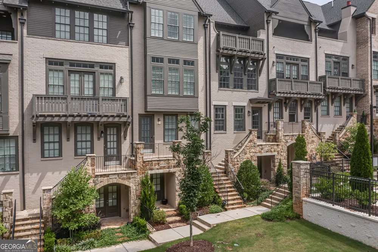
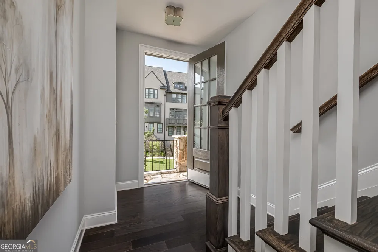
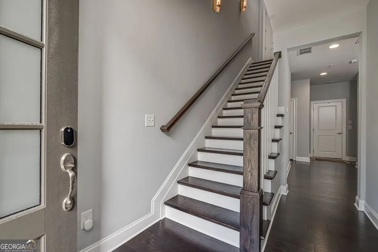
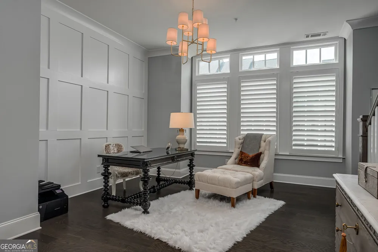
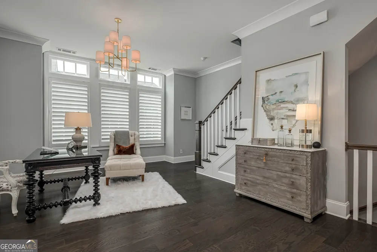
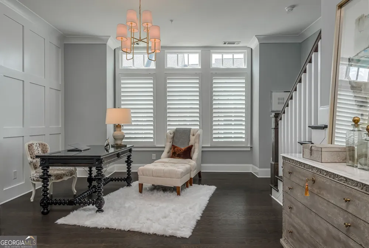
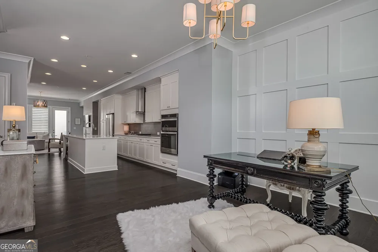
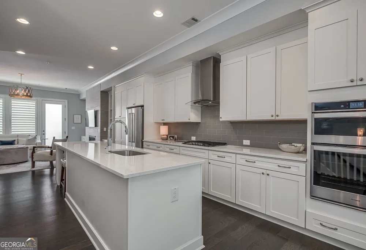
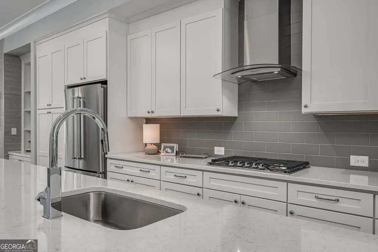
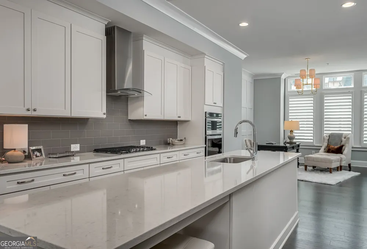
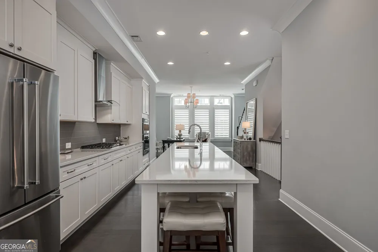
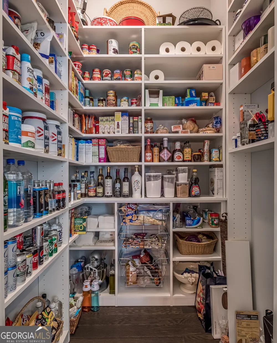
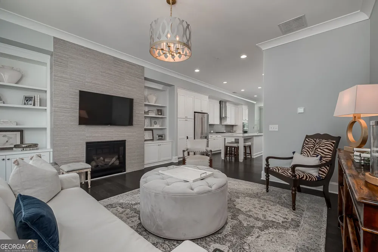
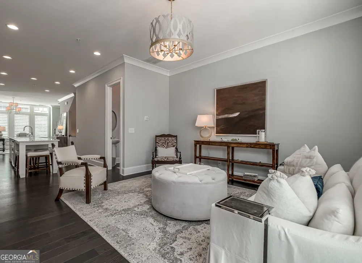
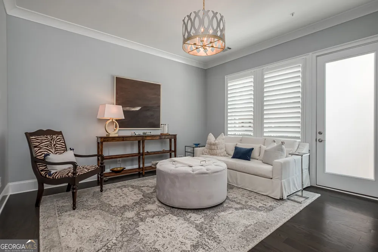
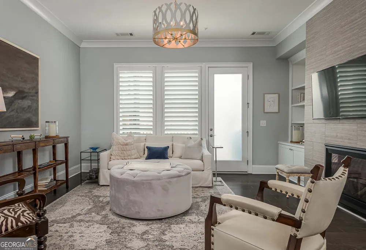
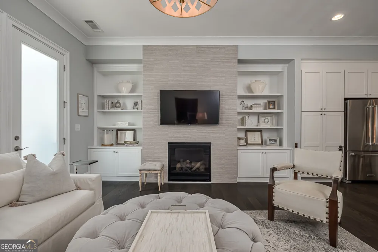
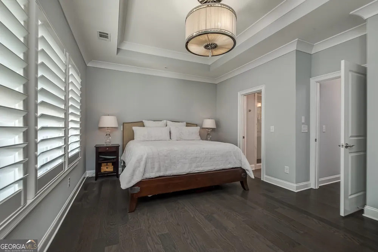
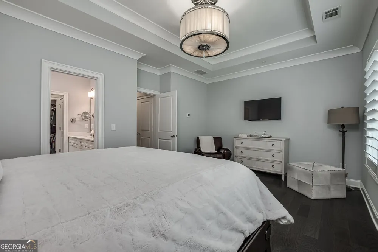
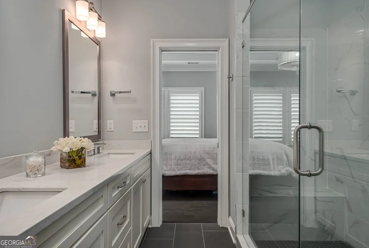
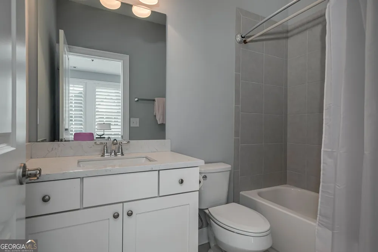
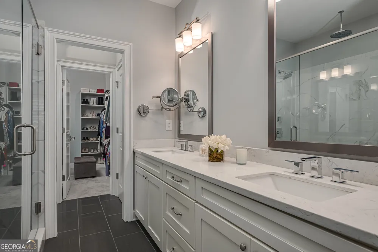
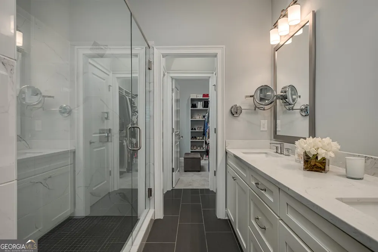
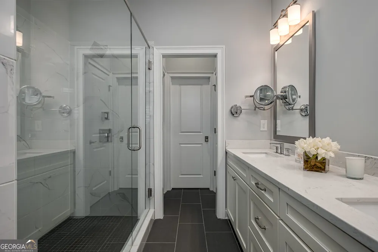
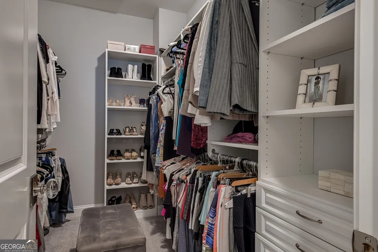
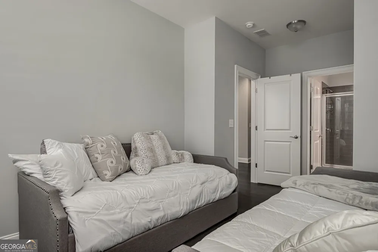
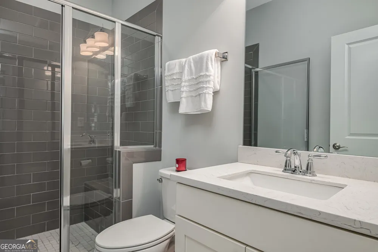
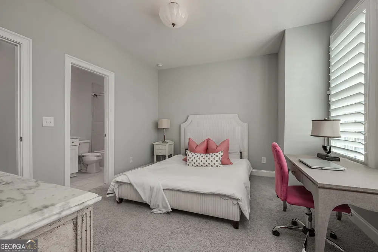
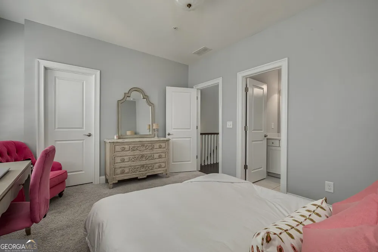
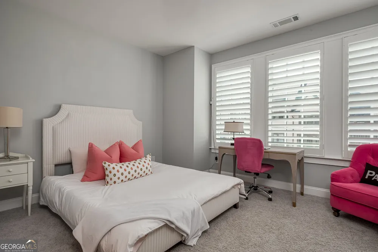
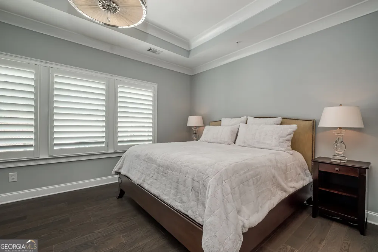
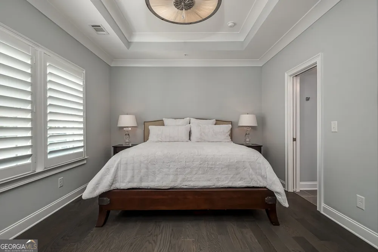
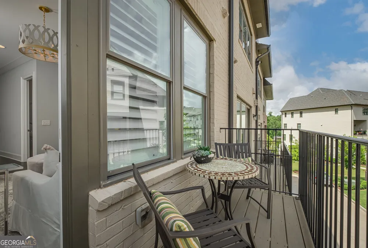
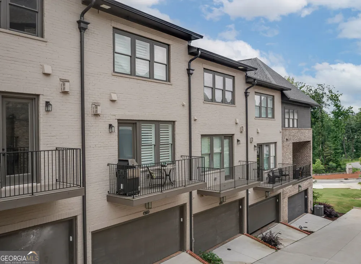
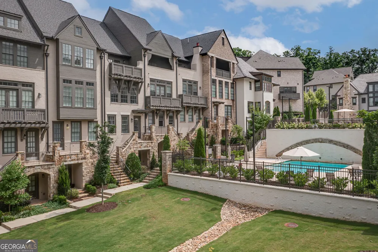
EXCEPTIONAL ARIA LOCATION - STEPS FROM THE POOL & AMENITIES Luxury living meets an exceptional location in this beautifully upgraded residence in Aria, one of Sandy Springs' most sought-after communities. Ideally positioned just steps from the resort-style pool, clubhouse, and fitness center, this three-bedroom, three-and-a-half-bath home with a two-car garage offers sophisticated design, flexible living spaces, and the best of the Aria lifestyle right outside your door. Inside, designer custom upgrades and finishes elevate the home throughout, including fresh paint, hardwood floors throughout, custom designer lighting, designer kitchen hardware, custom built-ins, and California Closets. The beautifully appointed kitchen features high-end appliances, abundant cabinetry, generous storage, and a custom walk-in pantry. It flows seamlessly into the contemporary living room with a gas fireplace and adjoining dining area. An intimate balcony provides the perfect setting for morning coffee or relaxing at the end of the day. A private entry-level bedroom with a beautifully finished full bath offers exceptional flexibility for overnight guests, a home office, or additional living space. Upstairs, the spacious primary bedroom suite offers a relaxing retreat with an elegant en-suite bath featuring a rain shower, two generous primary closets, and beautiful designer finishes. A secondary bedroom with its own full bath provides additional comfort and privacy for family or guests. The home features thoughtfully designed California Closets, providing generous additional storage throughout. For added flexibility, select closet spaces are already configured to accommodate a future elevator, offering the option to easily convert the space if desired. The basement offers versatile additional living space. Double doors open toward the community pool, creating convenient access and endless possibilities for the space. Ideally located in the heart of Sandy Springs, Aria offers resort-style amenities and convenient access to exceptional shopping, dining, and everyday conveniences. Freshly painted, beautifully upgraded, and exceptionally located-this is Aria living at its best. Washer, dryer, and refrigerator are negotiable.
Property Details
- Interior
- Bookcases,Double Vanity,High Ceilings,Tray Ceiling(s),Walk-In Closet(s)
- Fireplaces
- 1
- Cooling
- Central Air,Electric
- Heating
- Forced Air,Natural Gas
- Cooling Features
- Central Air,Electric
- Bedrooms
- 3
- Bathrooms
- 3.5
- Full Baths
- 3
- Half Baths
- 1
- Lot Features
- Other
- Stories
- Three Or More
- Lot Description
- Other
- Pool
- 1
- Pool Description
- In Ground
- Pool Features
- In Ground
- Exterior Features
- Balcony
- Exterior Materials
- Balcony
- Pool Shared
- 1
- Acres
- 0.022
- Square Feet
- 2604
- Parking Features
- Basement, Garage, Garage Door Opener, Side/Rear Entrance
- Parking
- Basement,Garage,Garage Door Opener,Side/Rear Entrance
- Parking Spaces
- 2
- Parking Type
- Garage
- Property Type
- Purchase
- Style
- Tudor
- Basement
- 1
- Basement Description
- Bath/Stubbed,Partial,Unfinished
- Basement Finished
- 1
- Year Built
- 2018
- Roof
- Composition
- Sewer Information
- Public Sewer
- Utility Source
- Public
- Utility Features
- Cable Available,Electricity Available,High Speed Internet,Natural Gas Available,Sewer Available,Water Available
- Appliances
- Dishwasher,Disposal,Microwave,Refrigerator,Washer
- Subdivision
- Aria North
- Community Features
- Clubhouse,Fitness Center,Pool,Sidewalks,Street Lights,Walk To Shopping
- Elementary School
- Woodland
- Middle School
- Sandy Springs
- High School
- North Springs
- County
- Fulton
- Region
- Sandy Springs
- Original List Price
- $895,000
- Days on Market (Cumulative)
- 22
- Taxes Annual
- $6,665
- HOA
- 1
- HOA Fees
- 5220
Location
Legal
The data relating to real estate for sale on this web site comes in part from the Broker Reciprocity Program of GAMLS. All real estate listings are marked with the GAMLS Broker Reciprocity thumbnail logo and detailed information about them includes the name of the listing brokers. The broker providing these data believes them to be correct, but advises interested parties to confirm them before relying on them in a purchase decision. Copyright 2023 GAMLS. All rights reserved.
Provided By
Listed by Caitlin Granigan (#GRANIGANCAIT)
Listing Office: Keller Williams Realty (#ATFH02)