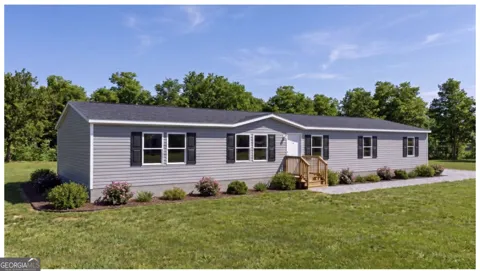
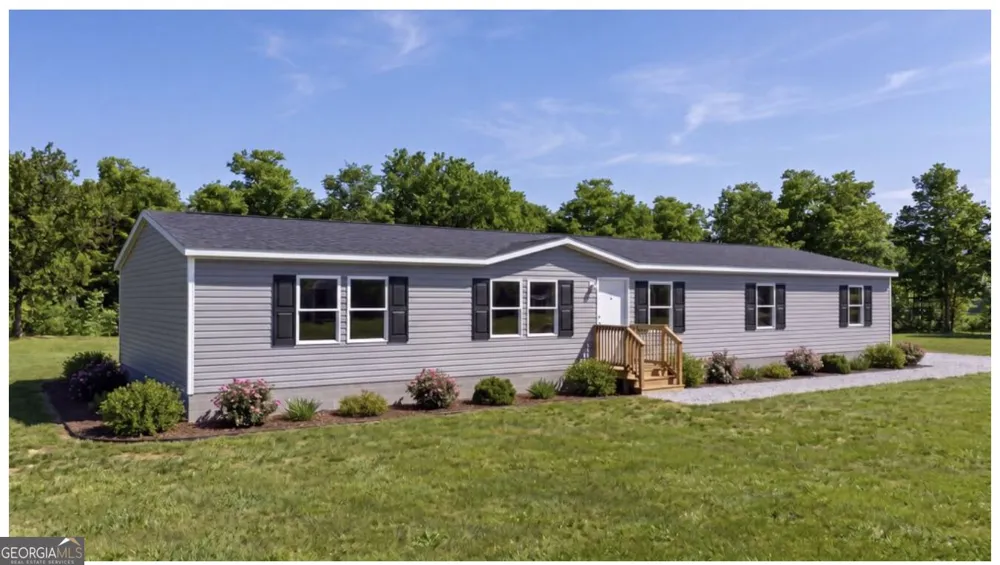
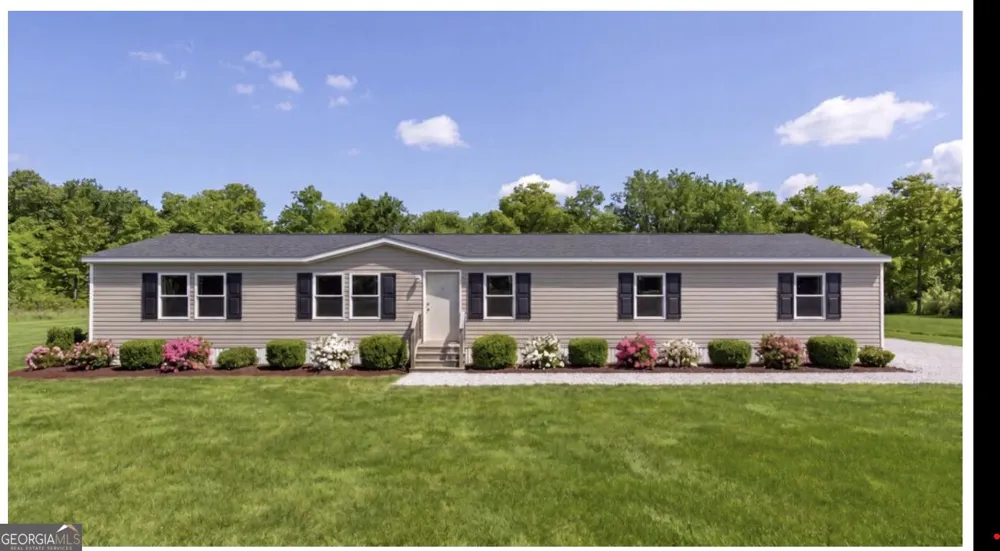
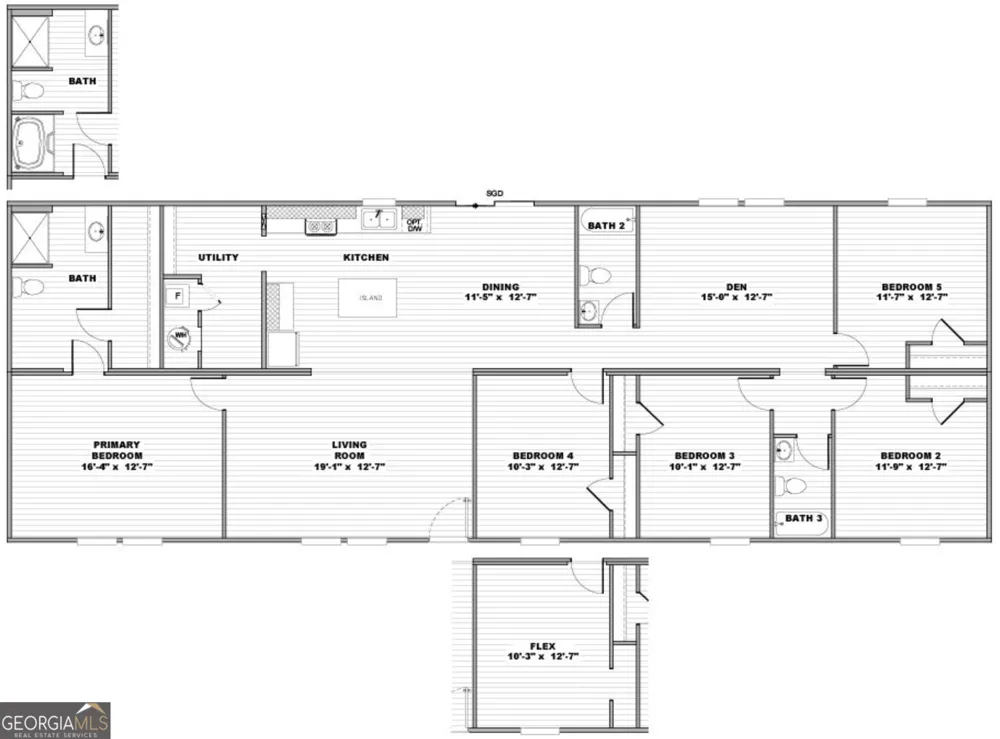
BUY THIS HOME AND I'LL BUY YOURS! Welcome to The Redwood, a brand new contruction 2,001 sq. ft. double-section home crafted by Clayton. Designed to deliver maximum space, modern style, and everyday functionality, this floor plan offers an expansive layout featuring 5 bedrooms, 3 full bathrooms, and dual living spaces designed to adapt to your lifestyle. The main living areas flow seamlessly from the spacious family room into a bright, open dining area and a modern kitchen-making everyday living and entertaining effortless. The gourmet kitchen is complete with a central island and breakfast bar, durable cabinetry, and stainless-steel finishes, the kitchen serves as the warm heart of the home. The private primary suite is tucked away for peace and quiet and features a spacious layout and a private en-suite bathroom with a relaxing soaking tub. The four additional bedrooms and two full bathrooms give you room to grow. Whether you need guest rooms, a dedicated home office, a playroom, or a hobby space, the layout accommodates it all easily. This brand new contruction is built with low-maintenance vinyl siding, double-pane Low-E thermal windows, and optimized thermal insulation packages to keep utility costs down and year-round comfort high. Don't wait. Schedule your tour today! More Homes available. **Stock photos used.**
Property Details
- Interior
- Double Vanity,Master On Main Level,Separate Shower,Soaking Tub,Split Bedroom Plan,Walk-In Closet(s)
- Cooling
- Ceiling Fan(s),Central Air,Electric
- Heating
- Central,Electric
- Cooling Features
- Ceiling Fan(s),Central Air,Electric
- Bedrooms
- 5
- Bathrooms
- 3.0
- Full Baths
- 3
- Bedrooms on Main Level
- 5
- Lot Features
- Level
- Stories
- 1
- Lot Description
- Level
- Acres
- 0.62
- Square Feet
- 2001
- Parking Features
- Guest, Over 1 Space per Unit
- Parking
- Guest,Over 1 Space per Unit
- Property Type
- Purchase
- Style
- Modular Home
- Year Built
- 2026
- Roof
- Composition
- Sewer Information
- Public Sewer
- Utility Source
- Public
- Utility Features
- Cable Available,Electricity Available,High Speed Internet,Phone Available,Water Available
- Appliances
- Dishwasher,Electric Water Heater,Ice Maker,Microwave,Oven/Range (Combo),Refrigerator
- Elementary School
- Pepperell
- Middle School
- Pepperell
- High School
- Pepperell
- County
- Floyd
- Region
- Rome
- Original List Price
- $240,251
- Taxes Annual
- $206
Location
Legal
The data relating to real estate for sale on this web site comes in part from the Broker Reciprocity Program of GAMLS. All real estate listings are marked with the GAMLS Broker Reciprocity thumbnail logo and detailed information about them includes the name of the listing brokers. The broker providing these data believes them to be correct, but advises interested parties to confirm them before relying on them in a purchase decision. Copyright 2023 GAMLS. All rights reserved.
Provided By
Listed by Rusty Cole (#BAUGHLENORE)
Listing Office: Your Home Sold Guaranteed Realty HOR (#SWFT01)