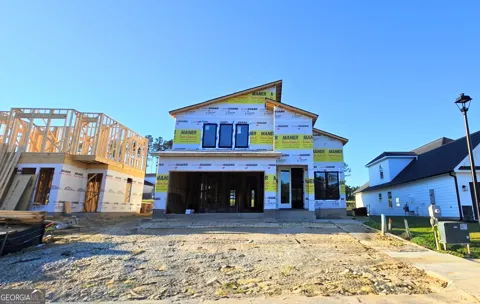
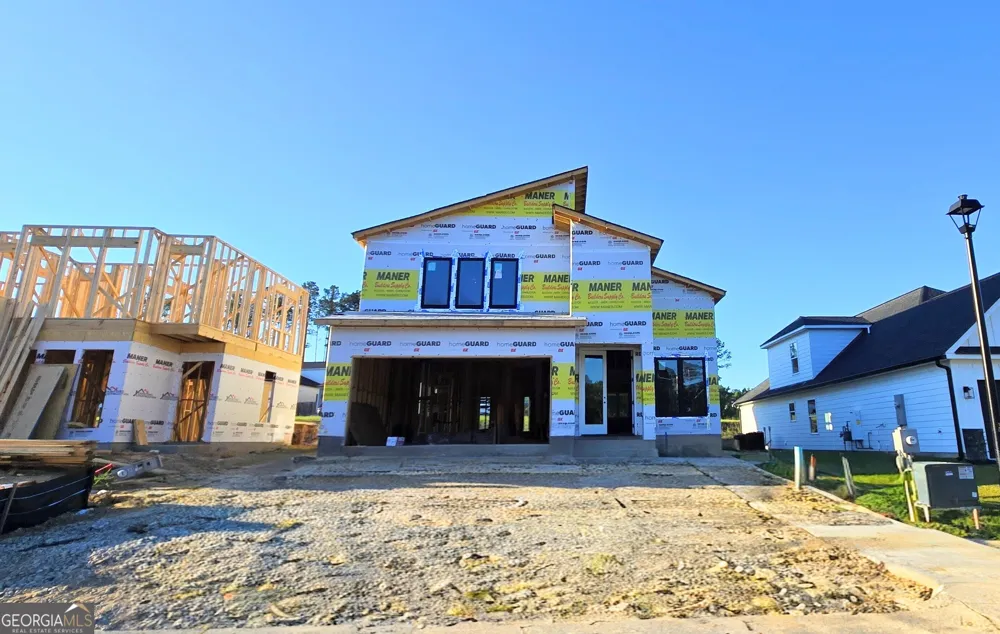
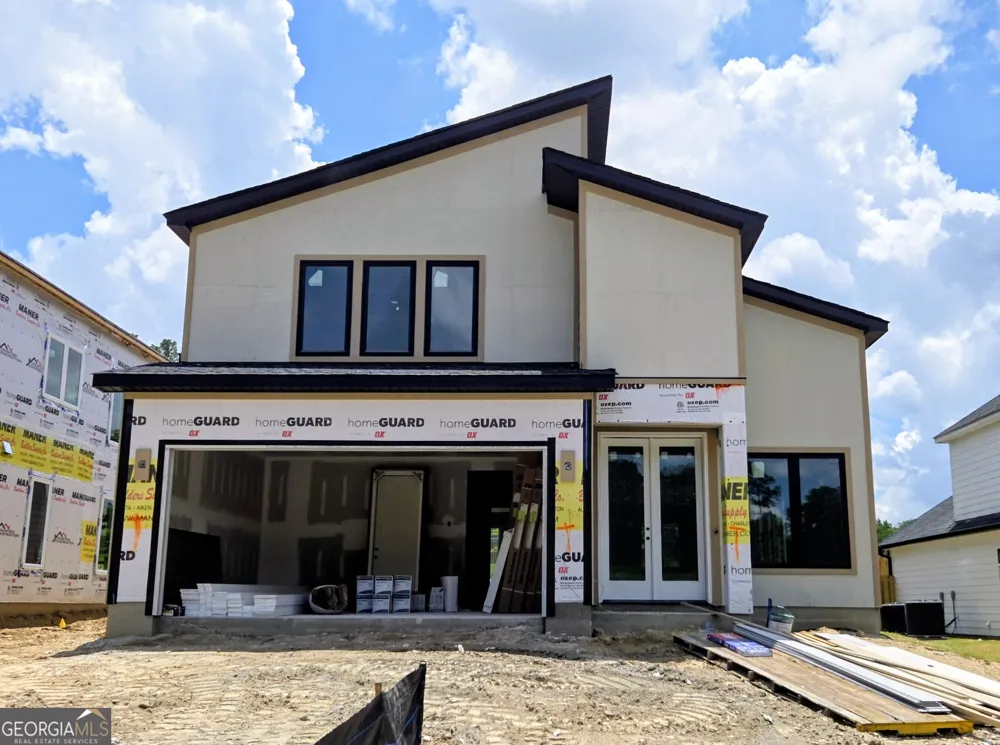
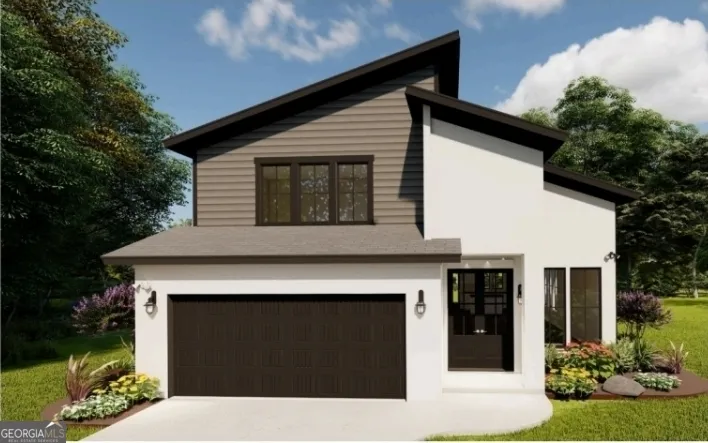
Welcome to The Deegan Plan by Crawford Construction, a thoughtfully designed modern home featuring an impressive collection of upgraded finishes and smart-home technology throughout. The striking great room showcases a soaring 19ft. tall vaulted ceiling and a dramatic 10-foot fireplace surround, creating a stunning focal point for the open-concept living space. The main level flows seamlessly from the living area into the dining space and designer kitchen, highlighted by a quartz waterfall island, custom cabinetry, with under-cabinet lighting, pot filler, modern fixtures, and premium Forno appliances. A convenient mudroom, laundry area, and powder room are also located on the main floor. The primary suite is situated on the main level and includes a spacious walk-in shower, private water closet, LED Backlit Vanity Mirrors and large walk-in closet with custom wood shelving. Durable 20-mil waterproof luxury flooring extends throughout the main living areas & primary bedroom, complemented by ceramic tile in the bathrooms and carpet on the upper level. Custom wood shelving adds both style and functionality throughout the home. Upstairs, you'll find three additional generously sized bedrooms, each with its own walk-in closet and ceiling fan. One bedroom features a private en-suite bath, while another full bathroom offers convenient access from both the hallway and an adjoining bedroom. Modern living is enhanced with smart-home features including a smart thermostat, Smart Doorbell, Deako brand light switches, with some dimmers, smart and motion-sensor switches too. The upper-level media room is equipped with Bluetooth speakers as well for added entertainment options. Outdoor spaces include both covered and uncovered rear porch and patio areas, along with a pre-installed gas line for a future outdoor kitchen. The garage is equipped with an electric vehicle charging outlet and pegboard organization system. Additional features include an irrigation system and numerous upgraded finishes throughout. Located in the desirable Misty Meadows community, residents enjoy a unique setting where nearly half of the neighborhood is dedicated to green space. Community amenities include paved sidewalks, unpaved nature trails through greenspaces, ponds, a pavilion, and a firepit gathering area. Conveniently situated in Columbia County with easy access to Euchee Creek Trailhead, Patriots Park, shopping, dining, medical facilities, and Fort Gordon. 625-MM-4412-00
Property Details
- Interior
- High Ceilings,Master On Main Level,Vaulted Ceiling(s),Walk-In Closet(s)
- Fireplaces
- 1
- Cooling
- Central Air
- Heating
- Electric
- Cooling Features
- Central Air
- Bedrooms
- 4
- Bathrooms
- 3.5
- Full Baths
- 3
- Half Baths
- 1
- Bedrooms on Main Level
- 1
- Stories
- 2
- Acres
- 0.15
- Square Feet
- 2466
- Parking Features
- Attached
- Parking
- Attached
- Parking Type
- Garage
- Property Type
- Purchase
- Style
- Contemporary
- Year Built
- 2026
- Roof
- Composition
- Sewer Information
- Public Sewer
- Utility Source
- Public
- Utility Features
- Cable Available,Electricity Available,Natural Gas Available,Phone Available,Sewer Available,Water Available
- Appliances
- Dishwasher,Disposal,Microwave,Oven/Range (Combo),Refrigerator,Tankless Water Heater
- Subdivision
- Misty Meadows
- Community Features
- Sidewalks,Street Lights,Walk To Schools
- Elementary School
- Baker Place
- Middle School
- Columbia
- High School
- Grovetown
- County
- Columbia
- Region
- Grovetown
- Original List Price
- $449,900
- Days on Market (Cumulative)
- 115
- Taxes Annual
- $627
- HOA
- 1
- HOA Fees
- 624
Location
Legal
The data relating to real estate for sale on this web site comes in part from the Broker Reciprocity Program of GAMLS. All real estate listings are marked with the GAMLS Broker Reciprocity thumbnail logo and detailed information about them includes the name of the listing brokers. The broker providing these data believes them to be correct, but advises interested parties to confirm them before relying on them in a purchase decision. Copyright 2023 GAMLS. All rights reserved.
Provided By
Listed by Crystal Wright (#BEARDTRACY)
Listing Office: BHHS Beazley, Realtors (#BHHB01)