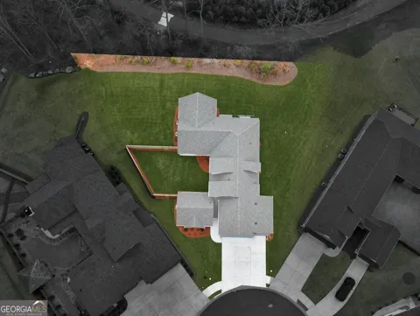
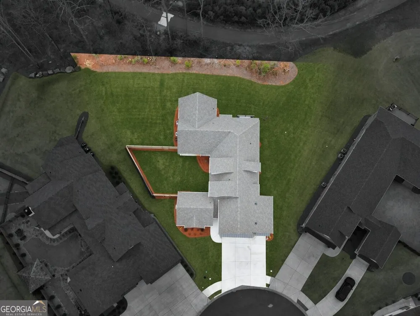
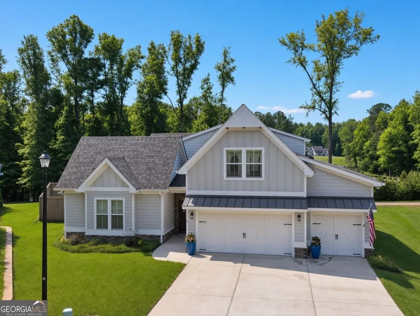
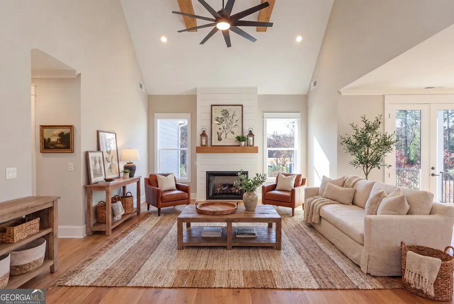
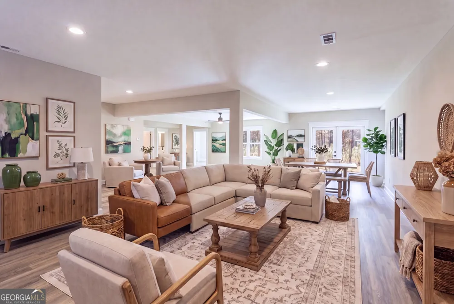
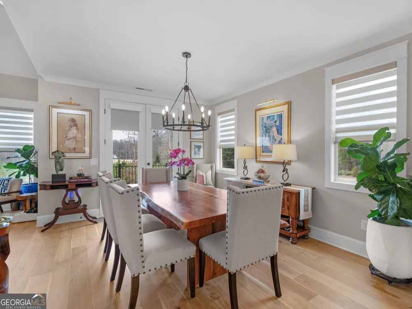
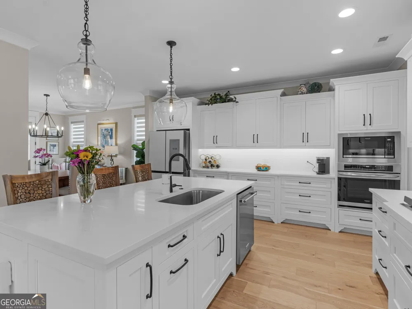
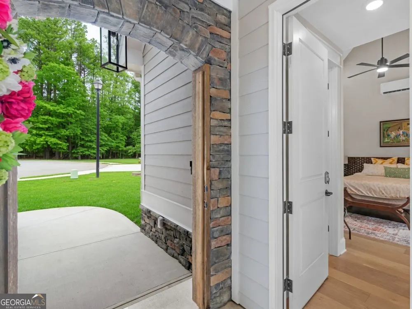
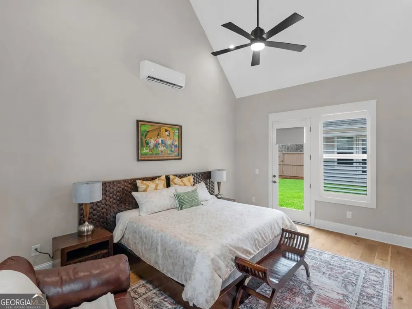
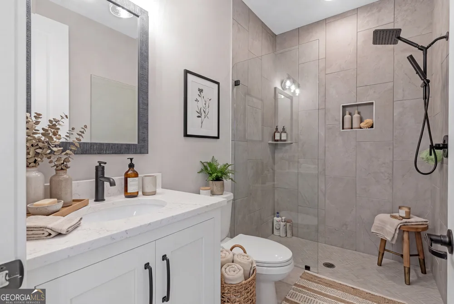
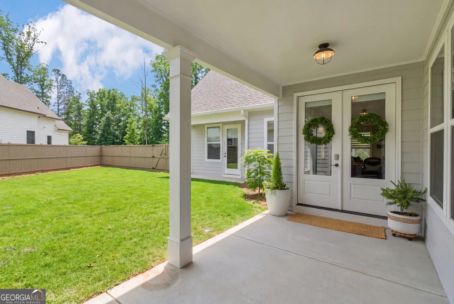
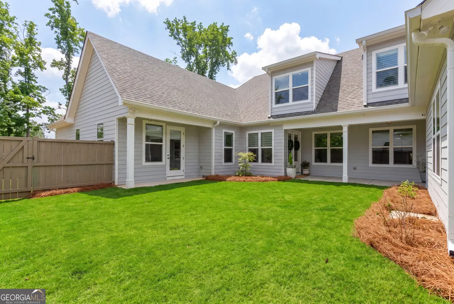
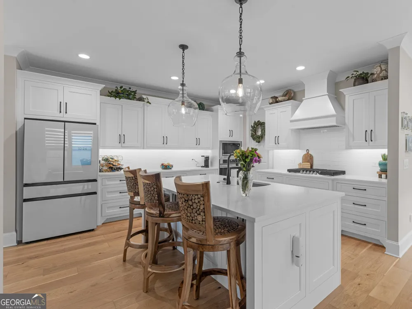
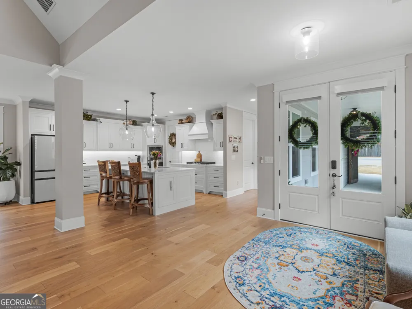
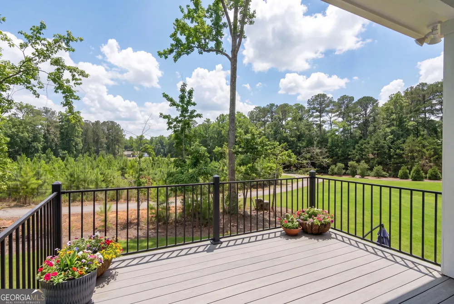
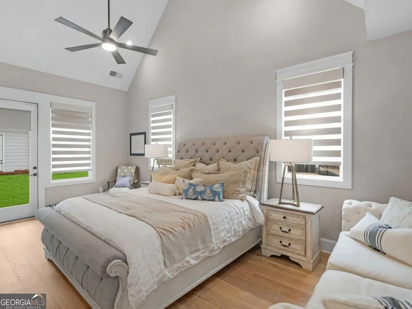
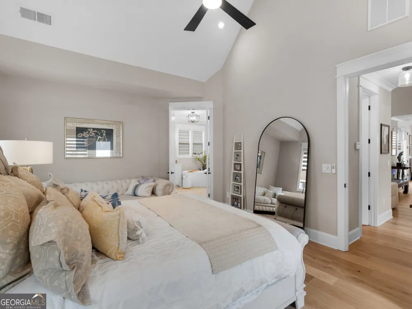
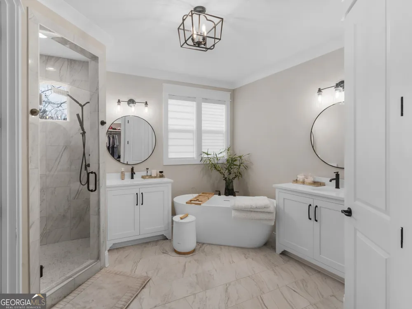
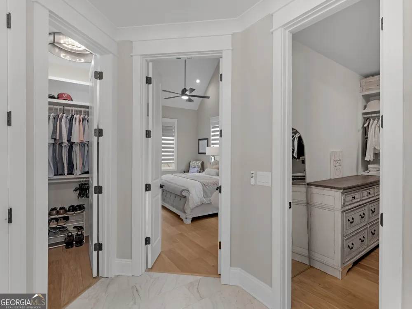
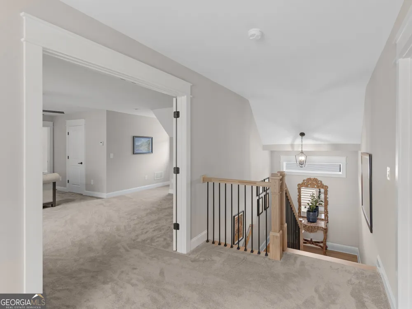
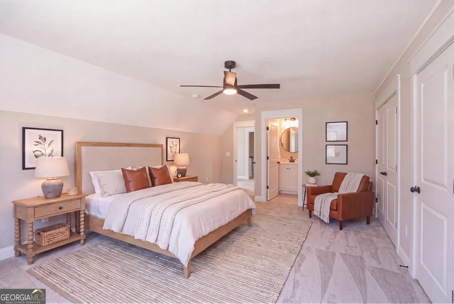
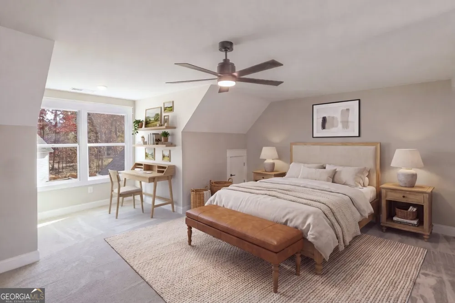
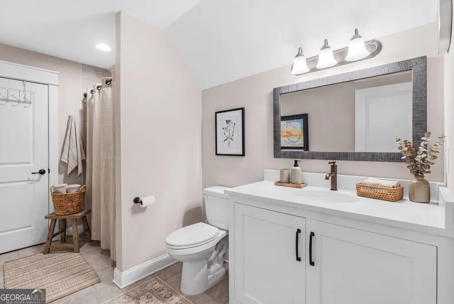
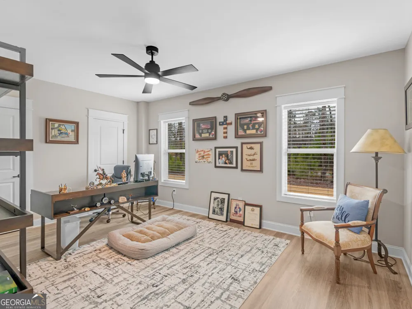
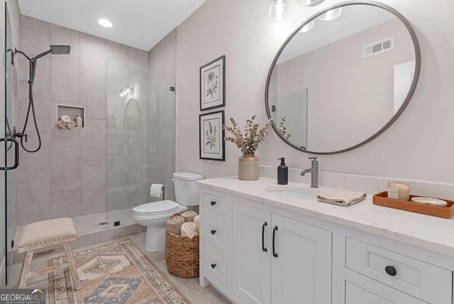
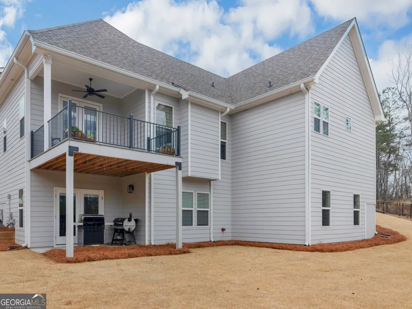
Step inside a show stopping custom-built residence! This home presents refined architectural design centered around a private interior courtyard, complemented by a finished walkout basement and detached guest suite. The open concept main living space is defined by soaring vaulted ceilings with exposed wood beams, expansive windows and engineered hardwood floors. The designer kitchen features custom cabinetry, quartz countertops, a statement island, walk-in pantry, and premium stainless-steel appliances with a discreet half bath and laundry room conveniently located just off the kitchen. The main-level primary suite offers a spa-inspired bath with dual vanities, soaking tub, tile shower, and two walk in closets. Upstairs, two additional bedrooms provide private ensuite baths and walk in closets. The detached guest suite includes a private bedroom and full bath ideal for elevated guest accommodations or refined home office. The finished walkout basement spans 1879 square feet and includes a bedroom, full bath and secondary laundry and a generous flex space stubbed for a future kitchen- one of only three homes in the neighborhood with this level of finish. Ideally situated in one of Peachtree City's most established settings and zoned for McIntosh High School, the property offers convenient golf car access to shopping, dining, parks and Lake Peachtree.
Property Details
- Interior
- Beamed Ceilings,High Ceilings,Master On Main Level,Other,Pulldown Attic Stairs,Separate Shower,Soaking Tub,Vaulted Ceiling(s),Wa
- Fireplaces
- 1
- Cooling
- Attic Fan,Ceiling Fan(s),Electric
- Heating
- Central,Electric
- Cooling Features
- Attic Fan,Ceiling Fan(s),Electric
- Bedrooms
- 5
- Bathrooms
- 5.5
- Full Baths
- 5
- Half Baths
- 1
- Bedrooms on Main Level
- 2
- Lot Features
- Cul-De-Sac
- Stories
- Three Or More
- Lot Description
- Cul-De-Sac
- Exterior Features
- Balcony,Other
- Exterior Materials
- Balcony,Other
- Acres
- 0.35
- Square Feet
- 5189
- Parking Features
- Assigned, Garage, Garage Door Opener
- Parking
- Assigned,Garage,Garage Door Opener
- Parking Spaces
- 5
- Parking Type
- Garage
- Property Type
- Purchase
- Style
- Craftsman,Traditional
- Basement
- 1
- Basement Description
- Daylight,Exterior Entry,Finished,Full,Interior Entry
- Basement Finished
- 1
- Year Built
- 2024
- Foundation
- Slab
- Roof
- Composition
- Sewer Information
- Public Sewer
- Utility Source
- Public
- Utility Features
- Cable Available,Electricity Available,High Speed Internet,Natural Gas Available,Sewer Available,Underground Utilities,Water Avai
- Appliances
- Cooktop,Dishwasher,Disposal,Gas Water Heater,Microwave,Other,Oven (Wall),Stainless Steel Appliance(s),Tankless Water Heater
- Subdivision
- Smokerise Corners
- Community Features
- Sidewalks,Street Lights
- Elementary School
- Crabapple
- Middle School
- Booth
- High School
- Mcintosh
- County
- Fayette
- Region
- Peachtree City
- Original List Price
- $1,089,000
- Days on Market (Cumulative)
- 24
- Taxes Annual
- $1,477
- HOA
- 1
- HOA Fees
- 2200
Location
Legal
The data relating to real estate for sale on this web site comes in part from the Broker Reciprocity Program of GAMLS. All real estate listings are marked with the GAMLS Broker Reciprocity thumbnail logo and detailed information about them includes the name of the listing brokers. The broker providing these data believes them to be correct, but advises interested parties to confirm them before relying on them in a purchase decision. Copyright 2023 GAMLS. All rights reserved.
Provided By
Listed by Zechariah Troy Seitz (#ZS2658)
Listing Office: Watkins Real Estate Associates (#WTKN01)