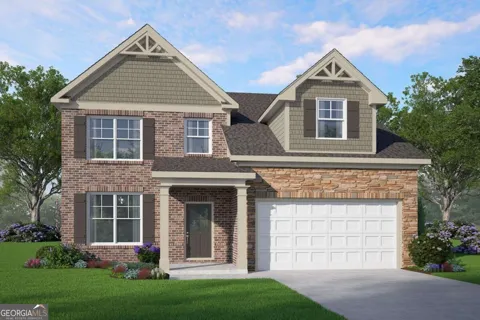
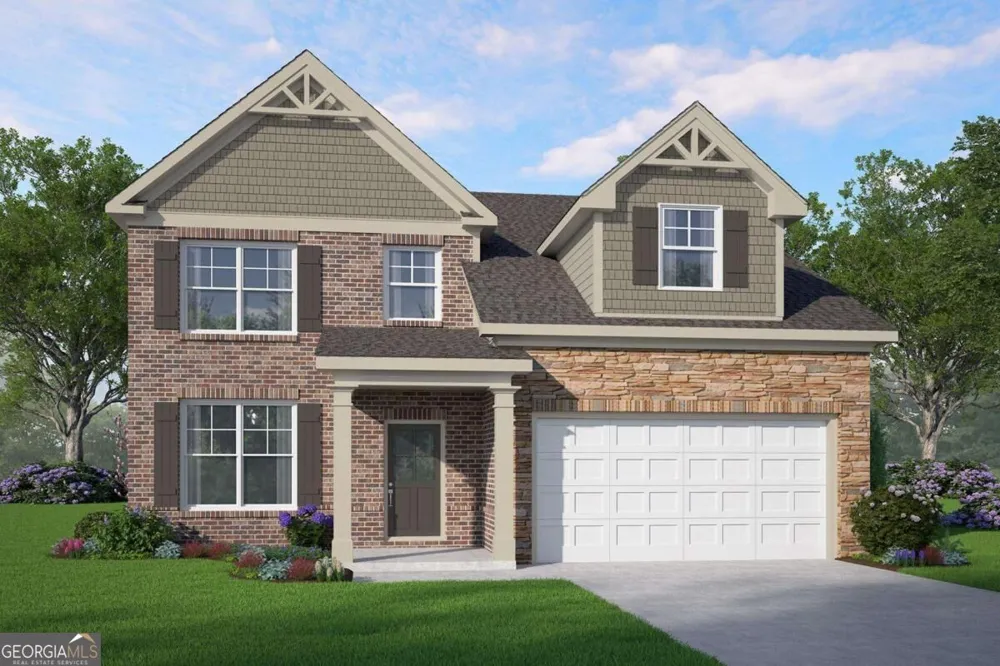
Welcome to the Colehill F, a beautifully designed 4-bedroom home offering the perfect blend of style, space, and functionality. This spacious floorplan features an inviting open-concept main level with a well-appointed kitchen overlooking the dining and living areas-ideal for everyday living and entertaining. The primary suite offers a relaxing retreat with a generous bedroom and private bath. Four additional bedrooms provide plenty of space for family, guests, a home office or flex space. Conveniently located in a desirable community with easy access to shopping, dining, major highways, and everyday conveniences. Come see why the Colehill F is the perfect place to call home! Home is currently Under construction and will be completed in October 2026.
Property Details
- Interior
- High Ceilings,Walk-In Closet(s)
- Fireplaces
- 1
- Cooling
- Ceiling Fan(s),Central Air,Zoned
- Heating
- Central,Zoned
- Cooling Features
- Ceiling Fan(s),Central Air,Zoned
- Bedrooms
- 4
- Bathrooms
- 2.5
- Full Baths
- 2
- Half Baths
- 1
- Lot Features
- Level
- Stories
- 2
- Lot Description
- Level
- Acres
- 0.2
- Parking Features
- Attached, Garage, Garage Door Opener, Kitchen Level
- Parking
- Attached,Garage,Garage Door Opener,Kitchen Level
- Parking Spaces
- 2
- Parking Type
- Garage
- Property Type
- Purchase
- Style
- Traditional
- Year Built
- 2026
- Foundation
- Slab
- Roof
- Composition
- Sewer Information
- Public Sewer
- Utility Source
- Public
- Utility Features
- Underground Utilities
- Appliances
- Dishwasher,Disposal,Electric Water Heater,Microwave
- Subdivision
- The Brooke At Rivertown
- Community Features
- Park,Sidewalks,Street Lights,Walk To Schools
- Elementary School
- Palmetto
- Middle School
- Bear Creek
- High School
- Creekside
- County
- Fulton
- Region
- South Fulton
- Original List Price
- $394,900
- Taxes Annual
- $500
- HOA
- 1
- HOA Fees
- 1260
Location
Legal
The data relating to real estate for sale on this web site comes in part from the Broker Reciprocity Program of GAMLS. All real estate listings are marked with the GAMLS Broker Reciprocity thumbnail logo and detailed information about them includes the name of the listing brokers. The broker providing these data believes them to be correct, but advises interested parties to confirm them before relying on them in a purchase decision. Copyright 2023 GAMLS. All rights reserved.
Provided By
Listed by Anthony Hans (#REGENNIASHEP)
Listing Office: McKinley Properties LLC (#FXDR01)