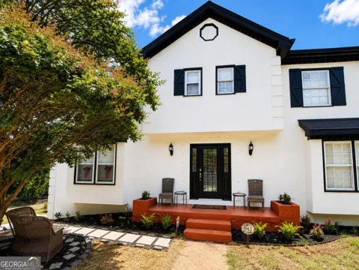
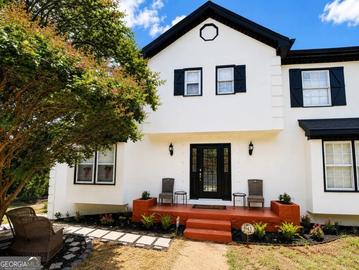
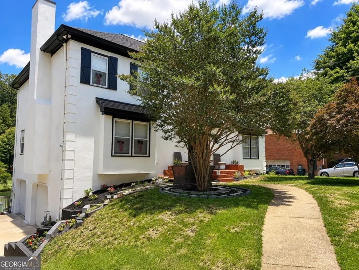
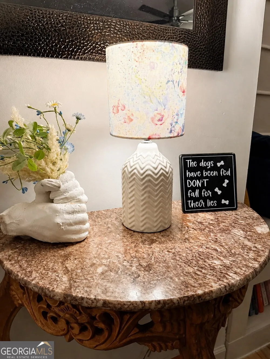
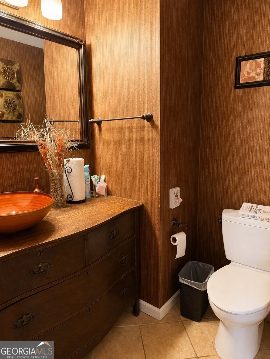
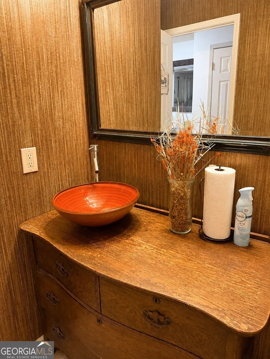
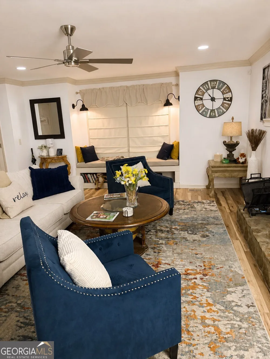
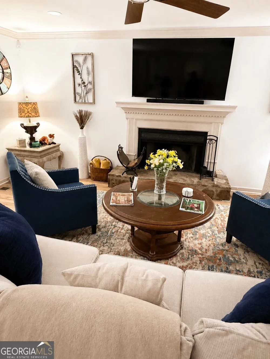
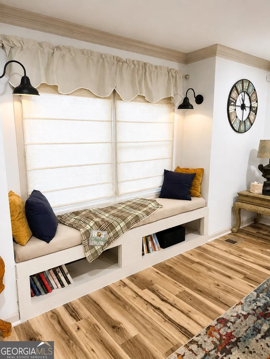
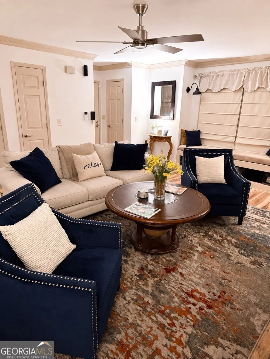
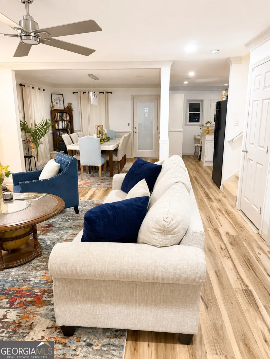
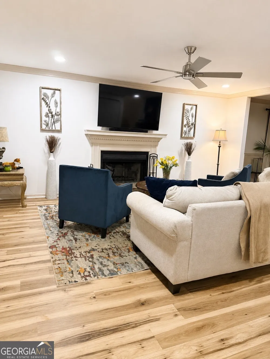
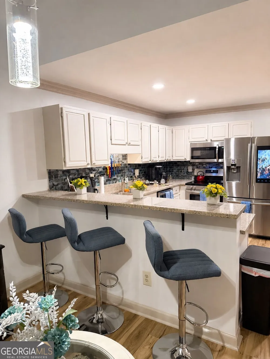
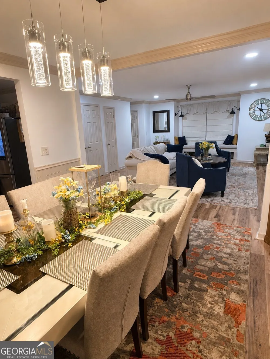
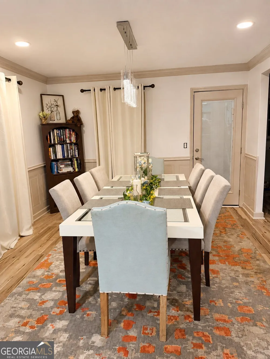
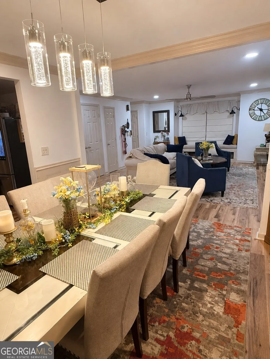
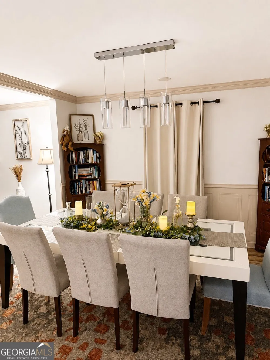
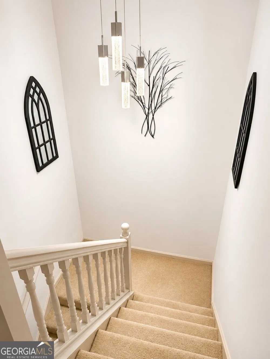
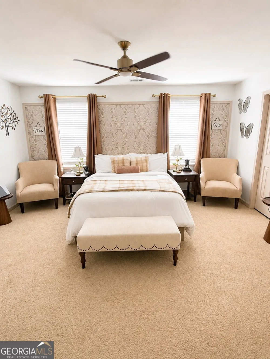
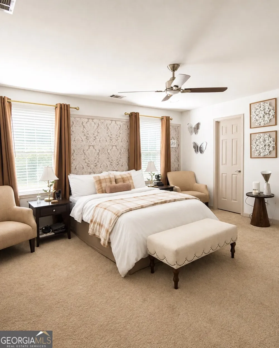
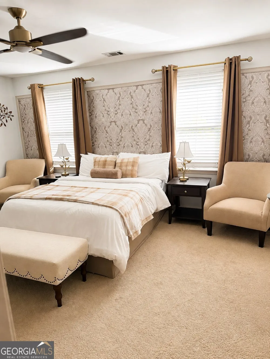
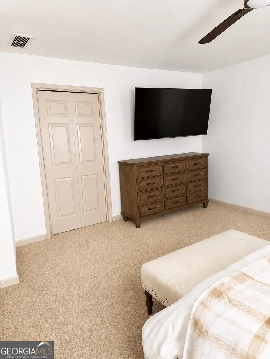
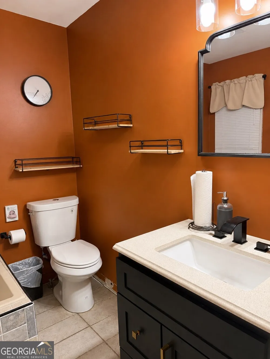
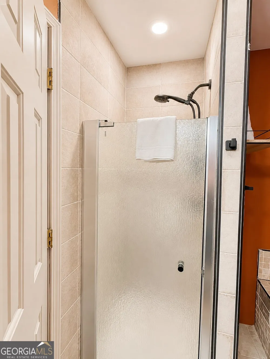
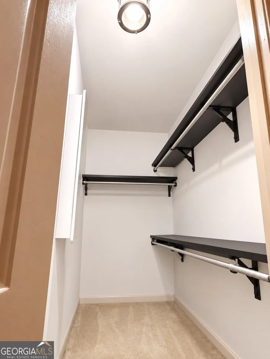
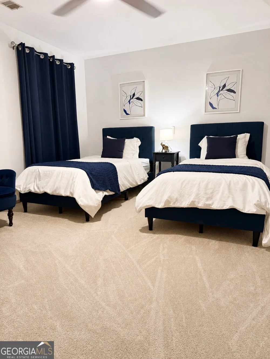
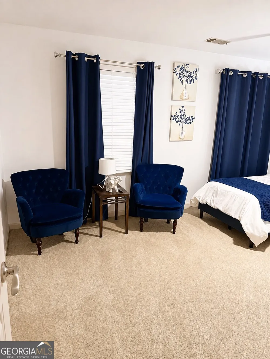
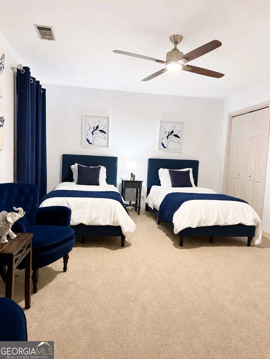
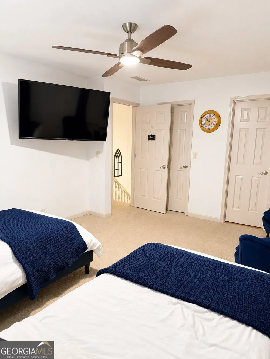
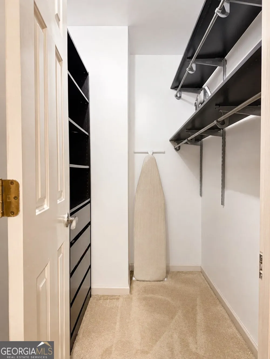
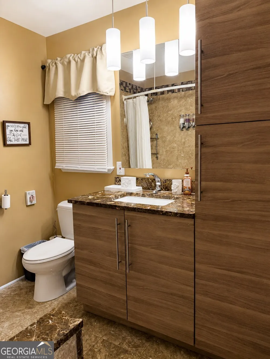
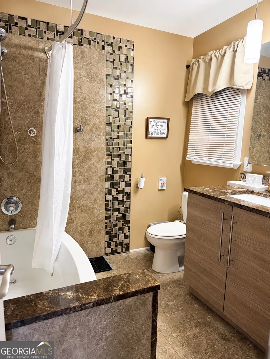
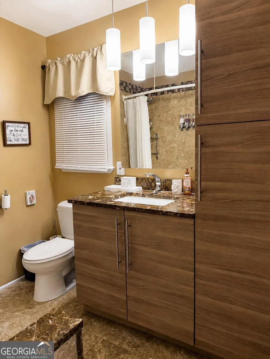
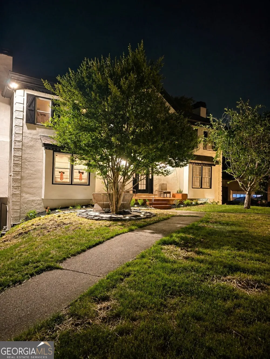
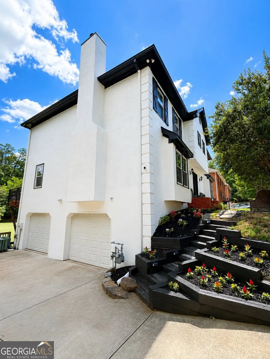
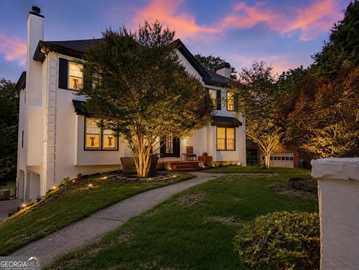
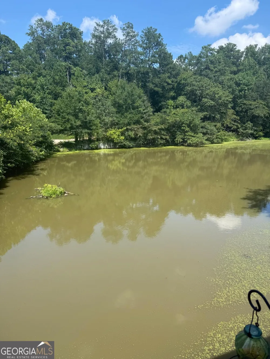
Beautifully renovated fully furnished townhome offering the perfect blend of modern comfort, spacious living, and a peaceful natural setting. Nestled in the heart of the Chattahoochee Nature forest, this home features an open, light-filled floor plan with an abundance of windows and thoughtfully updated finishes throughout. The spacious living room features a charming window seat and flows seamlessly into a separate dining room with plenty of space to comfortably seat eight. The fireplace provides ample ambient setting in the cold winter months to relax while reading your favorite book or watching a movie. The updated kitchen offers stainless steel appliances, a breakfast area, and skylights that fill the space with natural light.The generous bedrooms each feature private en-suite baths that have been recently renovated with spa-like finishes, creating comfortable private retreats. Walk-in closets provide plenty of storage throughout the home. Step outside onto the private deck overlooking the lake and enjoy peaceful views and frequent sightings of local wildlife-a wonderful setting for morning coffee, relaxing evenings, star-gazing or entertaining outdoors.Newer HVAC, windows less than 2 years old, crown molding throughout the main level. Additional features include a two-car garage with an EV charging outlet and ample storage. Enjoy the tranquility of living surrounded by nature while remaining just minutes from the nature preserve, schools, interstate access, dining, entertainment, and City Center. A rare opportunity to enjoy beautifully renovated interiors, lake views, and an incredible natural setting without sacrificing everyday convenience. Despite the scenic setting, you're still close to shopping and local conveniences, so errands and dining out are quick and simple. Information is deemed reliable, not guaranteed. Lessee should verify all information.Beware of SCAMS! We do not request any money unless you have a fully approved application. We require you or your representative see the home in person prior to applying, we use online applications only. The QR code will be at the property. Owner/Agent. Lease terms of 30 days+ or more only. All utilities included (water/sewer, internet, security, landscaping, pest control, electricity and gas).
Property Details
- Interior
- Bookcases,Roommate Plan,Split Bedroom Plan,Walk-In Closet(s)
- Fireplaces
- 1
- Cooling
- Ceiling Fan(s),Central Air
- Heating
- Central,Forced Air,Natural Gas
- Cooling Features
- Ceiling Fan(s),Central Air
- Bedrooms
- 2
- Bathrooms
- 2.5
- Full Baths
- 2
- Half Baths
- 1
- View
- Lake
- Lot Features
- Sloped
- Stories
- 2
- Lot Description
- Sloped
- Acres
- 0.123
- Square Feet
- 1656
- Parking Features
- Garage, Garage Door Opener, Side/Rear Entrance
- Parking
- Garage,Garage Door Opener,Side/Rear Entrance
- Parking Spaces
- 2
- Parking Type
- Garage
- Property Type
- Rental
- Style
- Traditional
- Basement
- 1
- Basement Description
- Exterior Entry,Interior Entry
- Year Built
- 1986
- Roof
- Composition
- Sewer Information
- Public Sewer
- Utility Source
- Public
- Utility Features
- Electricity Available,Natural Gas Available,Sewer Available,Underground Utilities,Water Available
- Appliances
- Dishwasher,Disposal,Dryer,Microwave,Refrigerator,Washer
- Subdivision
- Carroll Manor
- Community Features
- Lake,Park,Street Lights,Walk To Public Transit,Walk To Schools,Walk To Shopping
- Elementary School
- Dunwoody Springs
- Middle School
- Sandy Springs
- High School
- North Springs
- County
- Fulton
- Region
- Sandy Springs
- Date Available
- September 01, 2026
- Original List Price
- $3,500
- Days on Market (Cumulative)
- 25
- HOA
- 1
Location
Legal
The data relating to real estate for sale on this web site comes in part from the Broker Reciprocity Program of GAMLS. All real estate listings are marked with the GAMLS Broker Reciprocity thumbnail logo and detailed information about them includes the name of the listing brokers. The broker providing these data believes them to be correct, but advises interested parties to confirm them before relying on them in a purchase decision. Copyright 2023 GAMLS. All rights reserved.
Provided By
Listed by Aneetra Sherrell (#SHERRELLANEE)
Listing Office: JorJa Peach Rlty&Prop.Mgmt.LLC (#JOJA01)